Skip main navigation
Sold for $409,000
  • $409,000

    197 Hogan Dr, Martinsburg, WV 25405

    3beds
    2,619sqft
    Single Family Residence
    Built in 2005
    9,583 Square Feet Lot
    $431,400 Zestimate®
    $156/sqft
    $2,161 Estimated rent

    Home value

    $431,400

    $384,000 - $483,000

    $2,161/mo

    Zestimate® history
    Loading
    Loading...

    Owner options

    List your home for rent

    $2,161/mo

    Rent Zestimate®

    Find your next renter with Zillow Rental Manager. Plus, with online applications, you can quickly screen prospective tenants – for free.

    Learn more

    $2,161/mo

    Rent Zestimate®

    Refinance and save

    $1,964/mo

    Est. payment

    Refinancing to a lower rate could help reduce your monthly payments and save thousands over the life of the loan.

    See today's rates

    $1,964/mo

    Est. payment

    Explore your selling options

    Work with a Zillow partner agent

    Leverage their expertise and Zillow's premium Showcase listings to get your home seen by more buyers.

    Get started

    List with your own agent

    Get your home in front of millions of buyers by listing it on Zillow.

    Learn how to do it

    Sell it yourself

    Take full control of how buyers see your home on Zillow by listing For Sale by Owner (FSBO).

    List your home

    What's special

    Fireplaced family roomFresh paintMature landscapingManageable gardenSpacious deckCavernous basementNew roof
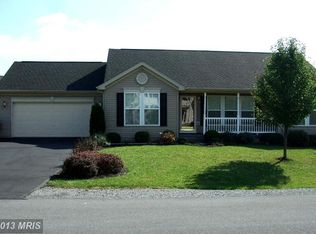
    OPEN HOUSES Nov. 23 at 9-11am and 3-4:30pm. The seller has worked to make this home move-in ready for you! Enjoy fresh PAINT and plush CARPET on the main level, plus also a NEW ROOF and hot water tank in 2024. This “home-sweet-home” has an excellent main level floor plan, with a spacious owner’s suite on one end of the house and two guest bedrooms and a second bathroom on the opposite side. In between, the eat-in kitchen opens to the fireplaced family room; the foyer connects to the formal living and dining rooms; and the laundry area serves as a pass-through to the garage. Extending across the rear of the house, the spacious deck is accessed from both the kitchen and the primary bedroom. Are you looking for even more flexible space? The cavernous basement includes a finished 800 sq ft bonus room, full bath, and 540 sq ft walk-out storage area. You will find mature landscaping and a manageable garden in the front yard, and common area lawn behind the backyard. The Stonebridge neighborhood includes a community pool and tennis courts, with an adjacent 9-hole golf course and affiliated Sycamore restaurant. For your shopping convenience, Martinsburg center is less than 10 minutes away, and Shepherdstown is merely a 15 minute drive. The seller is the original owner and has taken good care of the house, including upgrading the HVAC six years ago. Now it is your turn for easy one-level living in this sought after community. (Floor plans available.) Welcome home for the holidays!

    Zillow last checked:

    Listing updated:

    Listed by:

    Heidi Johnston 304-676-7411,

    Keller Williams Realty Advantage

    Bought with:

    Colin Hayden, WVS190300553

    Touchstone Realty, LLC

    Source: Bright MLS,MLS#: WVBE2034968MLS Logo

    Facts & features

    Interior

    Bedrooms & bathrooms
    • Bedrooms: 3
    • Bathrooms: 3
    • Full bathrooms: 3
    • Main level bathrooms: 2
    • Main level bedrooms: 3
    Rooms
    • Room types: Living Room, Dining Room, Primary Bedroom, Bedroom 2, Bedroom 3, Kitchen, Family Room, Foyer, Laundry, Bathroom 1, Bathroom 2, Bathroom 3, Bonus Room
    Basement
    • Description: Percent Finished: 60.0
    • Area: 1379
    Heating
    • Heat Pump, Electric
    Cooling
    • Central Air, Electric
    Appliances
    • Included: Oven/Range - Gas, Microwave, Refrigerator, Dishwasher, Disposal, Washer, Dryer, Gas Water Heater
    • Laundry: Laundry Room
    Features
    • Flooring: Wood, Carpet, Vinyl
    • Basement: Full
    • Number of fireplaces: 1
    • Fireplace features: Gas/Propane, Mantel(s)
    Interior area
    • Total structure area: 3,159
    • Total interior livable area: 2,619 sqft
    • Finished area above ground: 1,780
    • Finished area below ground: 839

    Property

    Parking
    • Total spaces: 2
    • Parking features: Inside Entrance, Asphalt, Attached
    • Attached garage spaces: 2
    • Has uncovered spaces: Yes
    Accessibility
    • Accessibility features: None
    Features
    • Levels: Two
    • Stories: 2
    • Patio & porch: Deck
    • Exterior features: Rain Gutters
    • Pool features: Community
    • Has view: Yes
    • View description: Garden
    Lot
    • Size: 9,583 Square Feet
    • Features: Backs - Open Common Area, Landscaped
    Details
    • Additional structures: Above Grade, Below Grade
    • Parcel number: 01 6S004600000000
    • Zoning: 101
    • Zoning description: Residential
    • Special conditions: Standard

    Construction

    Type & style
    • Home type: SingleFamily
    • Architectural style: Ranch/Rambler
    • Property subtype: Single Family Residence
    Materials
    • Frame, Vinyl Siding
    • Foundation: Active Radon Mitigation
    • Roof: Architectural Shingle
    Condition
    • Very Good
    • New construction: No
    • Year built: 2005

    Utilities & green energy

    • Sewer: Public Sewer
    • Water: Public
    • Utilities for property: Natural Gas Available, Underground Utilities

    Community & HOA

    Community
    • Features: Pool
    • Subdivision: Stonebridge
    HOA
    • Has HOA: Yes
    • HOA fee: $64 monthly
    • HOA name: STONEBRIDGE
    Location
    • Region: Martinsburg
    • Municipality: Arden District

    Financial & listing details

    • Price per square foot: $156/sqft
    • Tax assessed value: $317,900
    • Annual tax amount: $2,096
    • Date on market: 11/23/2024
    • Listing agreement: Exclusive Right To Sell
    • Listing terms: Cash,Conventional,FHA,VA Loan
    • Ownership: Fee Simple

    Price history

    DateEventPrice
    1/10/2025Sold$409,000$156/sqft
    Source: Bright MLS #WVBE2034968 Report a problem
    11/24/2024Contingent$409,000$156/sqft
    Source: Bright MLS #WVBE2034968 Report a problem
    11/23/2024Listed for sale$409,000+55.8%$156/sqft
    Source: Bright MLS #WVBE2034968 Report a problem
    9/10/2004Sold$262,503$100/sqft
    Source: Agent Provided Report a problem

    Public tax history

    YearProperty taxesTax assessment
    2025$2,097 +0.1%$192,480 +0.9%
    2024$2,095 -1.1%$190,740 +1.6%
    2023$2,119 +16.7%$187,680 +6.6%
    2022$1,815 $175,980 +5.2%
    2021-- $167,280 +3.9%
    2020-- $161,040 +3.3%
    2019$1,606 +0.8%$155,880 +0.8%
    2018$1,594 +2.3%$154,620 +2.6%
    2017$1,558 +1.5%$150,720 +2.1%
    2016$1,535 +17.8%$147,600 +17.6%
    2015$1,302 +4.6%$125,460 +4.1%
    2014$1,245 +6.6%$120,540 +2.8%
    2013$1,167 $117,240 +2.4%
    2012$1,167 -6.1%$114,540 -5.6%
    2011$1,243 -26.5%$121,320 -24.8%
    2010$1,690 +2.5%$161,280 -3.6%
    2009$1,650 +128.5%$167,280 +457.6%
    2005$722 $30,000
    Find assessor info on the county website

    Neighborhood: 25405

    Nearby schools

    GreatSchools rating
    Schools provided by the listing agent
    • District: Berkeley County Schools

    Source: Bright MLS. This data may not be complete. We recommend contacting the local school district to confirm school assignments for this home.

    Get a cash offer in 3 minutes
    Find out how much your home could sell for in as little as 3 minutes with a no-obligation cash offer.
    Estimated market value
    $431,400
    Get a cash offer in 3 minutes
    Find out how much your home could sell for in as little as 3 minutes with a no-obligation cash offer.
    Estimated market value
    $431,400