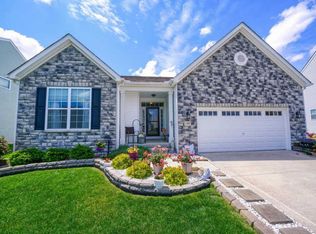
This impressive residence delivers nearly 3200 square feet of living space plus a finished partial basement in the highly sought-after Teays Valley school district. The open-concept design features four large bedrooms, a massive loft, a finished basement with a bar, two full bathrooms, and one half bath-plenty of room to spread out and make memories!
The serene back patio has a beautiful view behind the home, so you are not looking into your neighbor's yard or home.
Recent updates throughout include fresh paint, brand-new carpet, refreshed landscaping, and upgraded high-end finishes: new bathroom fixtures, door hardware, cabinet hardware, and light fixtures. Move-in ready and priced to sell.
Sold for $405,000
Zillow last checked:
Listing updated:
Bought with:
David Blakely, 2022006840
Di Lusso Real Estate
Source: Columbus and Central Ohio Regional MLS ,MLS#: 226022643
Price history
| Date | Event | Price |
|---|---|---|
| 8/25/2026 | Sold | $405,000-2.4%$128/sqft |
Source:  Columbus and Central Ohio Regional MLS #226022643 Report a problem Columbus and Central Ohio Regional MLS #226022643 Report a problem | ||
| 7/30/2026 | Pending sale | $415,000$131/sqft |
Source:  Cutler Real Estate #226022643 Report a problem Cutler Real Estate #226022643 Report a problem | ||
| 7/30/2026 | Contingent | $415,000$131/sqft |
Source: Columbus and Central Ohio Regional MLS #226022643 Report a problem | ||
| 6/30/2026 | Price change | $415,000-3.3%$131/sqft |
Source: Columbus and Central Ohio Regional MLS #226022643 Report a problem | ||
| 6/24/2026 | Price change | $429,000-4.5%$136/sqft |
Source: Columbus and Central Ohio Regional MLS #226022643 Report a problem | ||
| 6/20/2026 | Price change | $449,000-2.2%$142/sqft |
Source: Columbus and Central Ohio Regional MLS #226022643 Report a problem | ||
| 6/19/2026 | Listed for sale | $459,000+33.8%$145/sqft |
Source: Columbus and Central Ohio Regional MLS #226022643 Report a problem | ||
| 1/17/2023 | Listing removed | -- |
Source: Zillow Rentals Report a problem | ||
| 12/28/2022 | Price change | $2,645+0.8%$1/sqft |
Source: Zillow Rentals Report a problem | ||
| 12/7/2022 | Price change | $2,625-2.8%$1/sqft |
Source: Zillow Rentals Report a problem | ||
| 11/17/2022 | Listed for rent | $2,700$1/sqft |
Source: Zillow Rental Manager Report a problem | ||
| 2/2/2021 | Sold | $343,000-2%$109/sqft |
Source: Columbus and Central Ohio Regional MLS #220038619 Report a problem | ||
| 1/8/2021 | Contingent | $349,900$111/sqft |
Source: Columbus and Central Ohio Regional MLS #220038619 Report a problem | ||
| 1/1/2021 | Listing removed | -- |
Source:  Columbus and Central Ohio Regional MLS Report a problem Columbus and Central Ohio Regional MLS Report a problem | ||
| 12/23/2020 | Contingent | $349,900$111/sqft |
Source: Columbus and Central Ohio Regional MLS #220038619 Report a problem | ||
| 12/21/2020 | Pending sale | $349,900$111/sqft |
Source: Red 1 Realty #220038619 Report a problem | ||
| 10/30/2020 | Listed for sale | $349,900+19.3%$111/sqft |
Source: Red 1 Realty #220038619 Report a problem | ||
| 4/23/2019 | Sold | $293,200-0.9%$93/sqft |
Source: Public Record Report a problem | ||
| 3/24/2019 | Pending sale | $296,000$94/sqft |
Source: Coldwell Banker King Thompson - Grove City/Southwest #219007104 Report a problem | ||
| 3/13/2019 | Price change | $296,000-1.3%$94/sqft |
Source: Coldwell Banker King Thompson - Grove City/Southwest #219007104 Report a problem | ||
| 1/4/2019 | Price change | $299,900-3.2%$95/sqft |
Source: Signature Real Estate #218038511 Report a problem | ||
| 10/12/2018 | Listed for sale | $309,900+21.5%$98/sqft |
Source: Signature Real Estate #218038511 Report a problem | ||
| 10/7/2015 | Sold | $255,000$81/sqft |
Source: Public Record Report a problem | ||
Nearby homes
- $446,0004 bd3 ba3.9k sqft197 Honey Locust Ln, Commercial Pt, OH 43116Off Market
- $359,6003 bd2 ba2k sqft195 Honey Locust Ln, Commercial Point, OH 43116Off Market
- $429,1003 bd3 ba3.1k sqft199 Honey Locust Ln, Commercial Point, OH 43116Off Market
- $439,5004 bd4 ba3.2k sqft193 Honey Locust Ln, Commercial Point, OH 43116Off Market
Get a cash offer in 3 minutes
Find out how much your home could sell for in as little as 3 minutes with a no-obligation cash offer.
Estimated market value
$405,000
