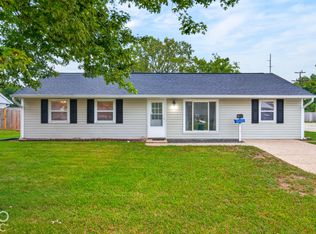
3br 2 full bath historic home in downtown Franklin. Classic older home charm with almost 1800 square feet. Hardwood floors. High ceilings and lots of natural light. Spacious country kitchen with breakfast bar, ample storage space, and attached dining area. The large primary and bedroom two are on the main level. Upstairs has full bath, a bonus room, and bedroom three - perfect for a roommate or older child. TWO living spaces, giving plenty of personal space for comfortable living. Covered front porch for alittle front porch sitt'en. Unique inlayed stone backyard with firepit and mini storage barn, as well as, fenced in privacy fence for your pets. Washer and Dryer included. Many personal property items are available to purchase. Easy walk, bike ride, or golf cart ride to downtown Franklin's restaurants, pubs, walking trails, dog park and more!
Active
Price cut: $20.9K (9/28)
$204,000
197 Hurricane St, Franklin, IN 46131
3beds
1,954sqft
Residential, Single Family Residence
Built in 1897
3,049 Square Feet Lot
$-- Zestimate®
$104/sqft
$-- HOA
What's special
Fenced in privacy fenceCovered front porchClassic older home charmHigh ceilingsLots of natural lightAttached dining areaAmple storage space
- 63 days
- 1,792
- 206
Zillow last checked:
Listing updated:
Listed by:
Lucy Endris lucyendrisrealty@gmail.com,
Keller Williams Indy Metro Partners
Source: MIBOR as distributed by MLS GRID,MLS#: 22116638
Facts & features
Interior
Bedrooms & bathrooms
- Bedrooms: 3
- Bathrooms: 2
- Full bathrooms: 2
- Main level bathrooms: 1
- Main level bedrooms: 2
Primary bedroom
- Level: Main
- Area: 272 Square Feet
- Dimensions: 16x17
Bedroom 2
- Level: Main
- Area: 182 Square Feet
- Dimensions: 13x14
Bedroom 3
- Level: Upper
- Area: 208 Square Feet
- Dimensions: 16x13
Bonus room
- Level: Upper
- Area: 351 Square Feet
- Dimensions: 27x13
Family room
- Level: Main
- Area: 432 Square Feet
- Dimensions: 27x16
Kitchen
- Features: Tile-Ceramic
- Level: Main
- Area: 325 Square Feet
- Dimensions: 25x13
Laundry
- Features: Other
- Level: Main
- Area: 56 Square Feet
- Dimensions: 14x04
Heating
- Natural Gas, Gravity
Cooling
- Central Air, Window Unit(s)
Appliances
- Included: Dishwasher, Dryer, Disposal, Exhaust Fan, Microwave, Gas Oven, Range Hood, Refrigerator, Washer
- Laundry: Main Level
Features
- Breakfast Bar, High Ceilings, High Speed Internet, Eat-in Kitchen
- Basement: Cellar
Interior area
- Total structure area: 1,954
- Total interior livable area: 1,954 sqft
- Finished area below ground: 0
Property
Parking
- Parking features: On Street
Features
- Levels: Two
- Stories: 2
- Patio & porch: Covered, Patio
- Fencing: Fenced,Full,Privacy
- Has view: Yes
- View description: Neighborhood
Lot
- Size: 3,049 Square Feet
- Features: Sidewalks, Storm Sewer, Street Lights, Mature Trees
Details
- Additional structures: Storage
- Parcel number: 410814044025000009
- Special conditions: Flood Insurance Required
- Horse amenities: None
Construction
Type & style
- Home type: SingleFamily
- Architectural style: Traditional
- Property subtype: Residential, Single Family Residence
Materials
- Vinyl Siding
- Foundation: Cellar
Condition
- New construction: No
- Year built: 1897
Utilities & green energy
- Water: Public
- Utilities for property: Electricity Connected, Sewer Connected, Water Connected
Community & HOA
Community
- Subdivision: Hamilton
HOA
- Has HOA: No
Location
- Region: Franklin
Financial & listing details
- Price per square foot: $104/sqft
- Tax assessed value: $182,200
- Annual tax amount: $1,856
- Date on market: 8/6/2026
- Cumulative days on market: 58 days
- Electric utility on property: Yes
Estimated market value
Not available
Estimated sales range
Not available
Not available
Price history
| Date | Event | Price |
|---|---|---|
| 9/28/2026 | Price change | $204,000-9.3%$104/sqft |
Source:  MIBOR as distributed by MLS GRID #22116638 Report a problem MIBOR as distributed by MLS GRID #22116638 Report a problem | ||
| 9/11/2026 | Price change | $224,900-0.9%$115/sqft |
Source: MIBOR as distributed by MLS GRID #22116638 Report a problem | ||
| 8/19/2026 | Price change | $227,000-2.2%$116/sqft |
Source: MIBOR as distributed by MLS GRID #22116638 Report a problem | ||
| 8/16/2026 | Listed for sale | $232,000$119/sqft |
Source: MIBOR as distributed by MLS GRID #22116638 Report a problem | ||
| 8/9/2026 | Pending sale | $232,000$119/sqft |
Source: MIBOR as distributed by MLS GRID #22116638 Report a problem | ||
| 8/6/2026 | Listed for sale | $232,000+25.4%$119/sqft |
Source: MIBOR as distributed by MLS GRID #22116638 Report a problem | ||
| 8/29/2022 | Sold | $185,000$95/sqft |
Source: MIBOR as distributed by MLS GRID #21873236 Report a problem | ||
| 7/28/2022 | Pending sale | $185,000$95/sqft |
Source: MIBOR as distributed by MLS GRID #21873236 Report a problem | ||
| 7/25/2022 | Listed for sale | $185,000+94.7%$95/sqft |
Source: MIBOR as distributed by MLS GRID #21873236 Report a problem | ||
| 3/16/2017 | Sold | $95,000-9.5%$49/sqft |
Source: MIBOR as distributed by MLS GRID #21423353 Report a problem | ||
| 2/17/2017 | Pending sale | $105,000$54/sqft |
Source: CENTURY 21 Scheetz #21423353 Report a problem | ||
| 1/11/2017 | Price change | $105,000-4.5%$54/sqft |
Source: CENTURY 21 Scheetz #21423353 Report a problem | ||
| 12/1/2016 | Price change | $109,900-2.3%$56/sqft |
Source: CENTURY 21 Scheetz #21423353 Report a problem | ||
| 10/7/2016 | Price change | $112,500-3%$58/sqft |
Source: CENTURY 21 Scheetz #21423353 Report a problem | ||
| 9/8/2016 | Price change | $116,000-1.7%$59/sqft |
Source: CENTURY 21 Scheetz #21423353 Report a problem | ||
| 7/12/2016 | Price change | $118,000-1.7%$60/sqft |
Source: CENTURY 21 Scheetz #21423353 Report a problem | ||
| 6/13/2016 | Listed for sale | $120,000+17.6%$61/sqft |
Source: CENTURY 21 Scheetz #21423353 Report a problem | ||
| 6/22/2007 | Sold | $102,000$52/sqft |
Source: MIBOR as distributed by MLS GRID #2703289 Report a problem | ||
Public tax history
| Year | Property taxes | Tax assessment |
|---|---|---|
| 2025 | $1,804 -0.6% | $182,200 +10.5% |
| 2024 | $1,816 +27.4% | $164,900 |
| 2023 | $1,425 +18.3% | $164,900 +26.1% |
| 2022 | $1,204 +2.7% | $130,800 +17.2% |
| 2021 | $1,172 +6.3% | $111,600 +2.6% |
| 2020 | $1,103 +11.3% | $108,800 +5.8% |
| 2019 | $991 +45.4% | $102,800 +4.8% |
| 2018 | $682 -14.9% | $98,100 +20.8% |
| 2017 | $801 +95.1% | $81,200 -6.2% |
| 2016 | $411 -34.1% | $86,600 +16.2% |
| 2014 | $623 +16.2% | $74,500 +0.4% |
| 2013 | $537 -4.5% | $74,200 +2.3% |
| 2012 | $562 +16.7% | $72,500 +7.9% |
| 2011 | $481 +2% | $67,200 |
| 2010 | $472 +1% | $67,200 |
| 2009 | $467 -30.6% | $67,200 +2.9% |
| 2007 | $673 | $65,300 +15.8% |
| 2005 | -- | $56,400 |
Find assessor info on the county website
Monthly payment
Est. payment
Payment breakdown
Explore the cost of this home by adjusting the details. Changes won't be saved.Climate risks
Neighborhood: 46131
Nearby schools
Schools provided by the listing agent
- Middle: Franklin Community Middle School
- High: Franklin Community High School
Source: MIBOR as distributed by MLS GRID. This data may not be complete. We recommend contacting the local school district to confirm school assignments for this home.

Similar homes
- $250,0003 bd2 ba1.4k sqft130 Brookside Ct, Franklin, IN 46131Active
 MLS ID #22128676, Karen Nowacki, Keller Williams Indy Metro Partners. MIBOR as distributed by MLS GRID
 - $215,0004 bd2 ba1.2k sqft206 Parkview Ct, Franklin, IN 46131Active
 MLS ID #22124084, Chad Shumaker, RE/MAX Cornerstone. MIBOR as distributed by MLS GRID
 - $300,0002 bd1 ba1.8k sqft551 E Adams St, Franklin, IN 46131Active
 MLS ID #22110409, Elyssa Hill, CENTURY 21 Scheetz. MIBOR as distributed by MLS GRID
 - $275,0003 bd1 ba1.2k sqft1615 Younce St, Franklin, IN 46131Active
 MLS ID #22128670, Karen Nowacki, Keller Williams Indy Metro Partners. MIBOR as distributed by MLS GRID
