Newly updated lakefront home in Four Seasons Brand New Roof! Perfect for full-time living or a relaxing lake retreat. Sits on a level lot w/ample parking. Located in a quiet cove w/beautiful lake views & community ground bordering one side. Inside, a wall of windows fills the vaulted great room w/ light,highlighting the stunning stone wood-burning fireplace & open-concept design.Spacious dining area flows seamlessly into the beautifully updated kitchen featuring high-end appliances,wine & coffee bar, & two pantries. Just off the main living area, newer oversized deck is great for grilling,entertaining, or enjoying the view. Primary suite boasts a vaulted ceiling, custom walk-in closet, & a luxurious spa-inspired bath w/ dual vanities & a wet room featuring a tiled walk-in shower & jetted soaking tub. Half bath completes the main level. Lower level offers a spacious family room w/a wet bar & ice machine, along w/ 2 private en-suite bedrooms w/ large walk-in closets. Full laundry. Enjoy an easy walk to the two-well dock w/ two hoists included. Additional exterior storage beneath the home for lake toys & equipment. TVs are included. Broker-Owned. Home warranty included.
For sale
$950,000
197 Imperial Point Dr, Lake Ozark, MO 65049
3beds
2,885sqft
Single Family Residence
Built in 1988
0.5 Acres Lot
$-- Zestimate®
$329/sqft
$75/mo HOA
What's special
Stunning stone wood-burning fireplaceBeautiful lake viewsQuiet coveWine and coffee barBrand new roofOpen-concept designBeautifully updated kitchen
- 5 days |
- 600 |
- 34 |
Zillow last checked:
Listing updated:
Listed by:
JEFFREY D KRANTZ (573)302-2300,
RE/MAX Lake of the Ozarks,
MELISSA A KRANTZ PC 573-216-0482,
RE/MAX Lake of the Ozarks
Source: Bagnell Dam AOR,MLS#: 3588744Originating MLS: Bagnell Dam Association Of Realtors
Facts & features
Interior
Bedrooms & bathrooms
- Bedrooms: 3
- Bathrooms: 4
- Full bathrooms: 3
- 1/2 bathrooms: 1
Primary bedroom
- Features: Bath in Primary Bedroom
- Level: Main
Bathroom
- Level: Lower
Other
- Level: Lower
Bathroom
- Level: Lower
Dining room
- Level: Main
Family room
- Level: Lower
Great room
- Level: Main
Half bath
- Level: Main
Kitchen
- Level: Main
Laundry
- Level: Lower
Storage room
- Level: Lower
Heating
- Electric, Forced Air
Cooling
- Central Air
Appliances
- Included: Dishwasher, Disposal, Microwave, Plumbed For Ice Maker, Range, Refrigerator, Water Softener Owned, Separate Ice Machine, Stove, Wine Cooler
Features
- Wet Bar, Ceiling Fan(s), Fireplace, Jetted Tub, Pantry, Cable TV, Unfurnished, Vaulted Ceiling(s), Walk-In Closet(s), Walk-In Shower, Window Treatments
- Flooring: Luxury Vinyl Plank, Tile
- Windows: Window Treatments
- Basement: Walk-Out Access
- Has fireplace: Yes
- Fireplace features: Wood Burning
Interior area
- Total structure area: 3,000
- Total interior livable area: 2,885 sqft
Video & virtual tour
Property
Parking
- Total spaces: 2
- Parking features: Attached, Electricity, Garage, Garage Door Opener, Parking Pad, Driveway
- Attached garage spaces: 2
Accessibility
- Accessibility features: Low Threshold Shower
Features
- Levels: Two
- Stories: 2
- Patio & porch: Covered, Deck, Open
- Exterior features: Concrete Driveway, Deck
- Pool features: Community, Indoor
- Has view: Yes
- On waterfront: Yes
- Waterfront features: Cove, Lake Front
Lot
- Size: 0.5 Acres
- Dimensions: 105 x 150 x 75 x 200
- Features: Gentle Sloping, Lake Front, Views
Details
- Parcel number: 01401900000003056000
- Zoning description: Residential
Construction
Type & style
- Home type: SingleFamily
- Architectural style: Two Story
- Property subtype: Single Family Residence
Materials
- Stone
- Foundation: Poured
- Roof: Architectural,Shingle
Condition
- Updated/Remodeled
- Year built: 1988
- Major remodel year: 2023
Utilities & green energy
- Sewer: Septic Tank
- Water: Public
- Utilities for property: Cable Available, High Speed Internet Available
Community & HOA
Community
- Features: Boat Facilities, Clubhouse, Cable TV, Dog Park, Internet Access, Playground, Pickleball, Pool, Tennis Court(s), Community Pool
- Security: Security Service
- Subdivision: Imperial Point
HOA
- Has HOA: Yes
- Services included: Other, Reserve Fund
- HOA fee: $897 annually
Location
- Region: Lake Ozark
Financial & listing details
- Price per square foot: $329/sqft
- Annual tax amount: $3,224
- Date on market: 7/15/2026
- Cumulative days on market: 6 days
- Inclusions: All Kitchen Appliances, Refrigerator in Garage, refrigerator in Laundry and Ice machine in wet-bar, 2 boat hoists, window-treatments, water softner
- Exclusions: Kitchen Table with chairs available, 4 red chairs and solo stove excluded that is on yard
- Ownership: Fee Simple,
- Road surface type: Asphalt, Concrete, Paved
Estimated market value
Not available
Estimated sales range
Not available
Not available
Price history
| Date | Event | Price |
|---|---|---|
| 7/15/2026 | Listed for sale | $950,000-2.6%$329/sqft |
Source: Bagnell Dam AOR #3588744 Report a problem | ||
| 7/7/2026 | Listing removed | $975,000$338/sqft |
Source: Bagnell Dam AOR #3588056 Report a problem | ||
| 6/26/2026 | Price change | $975,000-2.5%$338/sqft |
Source: Bagnell Dam AOR #3588056 Report a problem | ||
| 6/18/2026 | Listed for sale | $1,000,000$347/sqft |
Source: Bagnell Dam AOR #3588056 Report a problem | ||
| 6/22/2022 | Sold | -- |
Source: Bagnell Dam AOR #3543269 Report a problem | ||
Public tax history
Tax history is unavailable.
Monthly payment
Est. payment
Payment breakdown
Explore the cost of this home by adjusting the details. Changes won't be saved.Climate risks
Neighborhood: 65049
Nearby schools
GreatSchools rating
- NALeland O. Mills Elementary SchoolGrades: K-2Distance: 5.4 mi
- 9/10Osage Middle SchoolGrades: 6-8Distance: 8.9 mi
- 7/10Osage High SchoolGrades: 9-12Distance: 8.9 mi
Schools provided by the listing agent
- District: School Of The Osage
Source: Bagnell Dam AOR. This data may not be complete. We recommend contacting the local school district to confirm school assignments for this home.
- $--0.33 Acres221 Imperial Point Dr, Lake Ozark, MO 65049Off Market

- $769,2003 bd2 ba2.5k sqft245 Imperial Point Dr, Lake Ozark, MO 65049Off Market

- $718,400-- bd3 ba2.4k sqft169 Imperial Point Dr, Four Seasons, MO 65049Off Market
- $406,500-- bd-- ba-- sqft169 Imperial Point Dr, Four seasons, MO 65049Off Market
- $679,600-- bd3 ba2.4k sqft257 Imperial Point Dr, Lake Ozark, MO 65049Off Market
- $--0.64 Acres0 Imperial Point Dr #244-245, Lake Ozark, MO 65049Off Market
- $855,500-- bd4 ba3.5k sqft299 Imperial Point Dr, Lake Ozark, MO 65049Off Market
- $734,000-- bd3 ba2.7k sqft197 Imperial Point Hwy, Lake Ozark, MO 65049Off Market
A local agent can set up tours, give advice and negotiate with sellers.
Similar homes
- $920,0003 bd3 ba2.3k sqft190 Nonsuch Rd, Lake Ozark, MO 65049For Sale
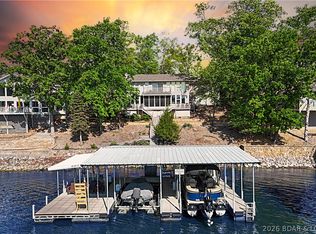 MLS ID #3588463, Bruce & Kelly Team Jessica Bruce, RE/MAX Lake of the Ozarks. Bagnell Dam AOR
 - $1,125,0004 bd5 ba3.6k sqft1285 Imperial Point Dr, Lake Ozark, MO 65049For Sale
 MLS ID #3588430, SHERRY STEVENS TEAM, Keller Williams L.O. Realty. Bagnell Dam AOR
 - $985,0005 bd5 ba4.1k sqft1054 Linn Creek Rd, Lake Ozark, MO 65049For Sale
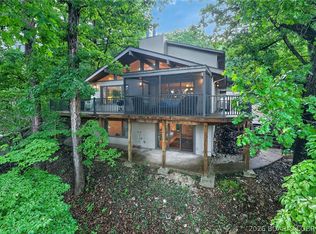 MLS ID #3588404, MENDA GILBERT, NextHome Lake Living. Bagnell Dam AOR
 - $849,0004 bd4 ba2.7k sqft446 Crown Point Dr, Village Of Four Seasons, MO 65049For Sale
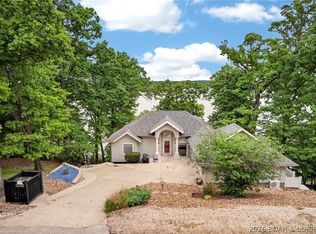 MLS ID #3586884, MARY ALBERS, Albers Real Estate Advisors. Bagnell Dam AOR
 - $799,0004 bd4 ba2.8k sqft520 Eagle Dr, Lake Ozark, MO 65049For SaleMLS ID #3586384, Bruce & Kelly Team Jessica Bruce, RE/MAX Lake of the Ozarks. Bagnell Dam AOR
- $724,5005 bd4 ba3.4k sqft423 Hillside Rd, Lake Ozark, MO 65049For SaleMLS ID #3587241, AMANDA ELIZABETH MORGAN, ReeceNichols Real Estate. Bagnell Dam AOR
- $1,099,0005 bd4 ba3k sqft231 Ridgewood Dr, Lake Ozark, MO 65049For SaleMLS ID #3584184, Bruce & Kelly Team Jessica Bruce, RE/MAX Lake of the Ozarks. Bagnell Dam AOR
- $899,0003 bd3 ba2.6k sqft32645 Green Hills Rd, Gravois Mills, MO 65037For SaleMLS ID #3588272, WINTERS SHELTON REAL ESTATE GROUP, LLC, RE/MAX Lake of the Ozarks. Bagnell Dam AOR
- $479,0003 bd3 ba2.9k sqft718 Kays Point Rd, Lake Ozark, MO 65049For SaleMLS ID #3586602, HEIDI EHLERT, Nettwork Global, LLC. Bagnell Dam AOR
- $874,0004 bd4 ba2.4k sqft2356 Channelview Dr, Osage Beach, MO 65065For SaleMLS ID #3588619, MICHAEL JAMES SWIFT, EXP Realty, LLC. Bagnell Dam AOR
- $579,0005 bd4 ba3.6k sqft145 Owls Roost Ln, Lake Ozark, MO 65049For SaleMLS ID #3588464, DEE DEE L JACOBS, EXP Realty, LLC. Bagnell Dam AOR
- $929,0003 bd3 ba2.1k sqft23 Welsh Ln, Lake Ozark, MO 65049For SaleMLS ID #3588213, JONATHAN R HARTENSTEIN, Lake Ozark Real Estate. Bagnell Dam AOR
- $899,0004 bd3 ba2.1k sqft47 Dixie Ln, Sunrise Beach, MO 65079For SaleMLS ID #3586246, Ryan Mellies, Keller Williams Realty Partners. LOBR
- $495,0005 bd3 ba2.7k sqft98 Keywest Ln, Lake Ozark, MO 65049For SaleMLS ID #3587573, COLLEEN PIERCE, EXP Realty, LLC. Bagnell Dam AOR
- $970,0004 bd4 ba3.5k sqft47 Briarwood Ct, Camdenton, MO 65020For SaleMLS ID #3587746, JEFFREY D KRANTZ, RE/MAX Lake of the Ozarks. Bagnell Dam AOR
- $649,0003 bd3 ba1.8k sqft83 Ute Rd, Lake Ozark, MO 65049For SaleMLS ID #3587874, Bruce & Kelly Team Jessica Bruce, RE/MAX Lake of the Ozarks. Bagnell Dam AOR
- $859,0004 bd3 ba1.7k sqft32341 Island View Rd, Gravois Mills, MO 65037For SaleMLS ID #3587116, MICHAEL JAMES SWIFT, EXP Realty, LLC. Bagnell Dam AOR
- $1,165,0005 bd4 ba3.4k sqft2437 Mohawk Ln, Osage Beach, MO 65065For SaleMLS ID #3588271, MENDA GILBERT, NextHome Lake Living. Bagnell Dam AOR
- $884,9004 bd3 ba2.4k sqft465 Ledgestone Estates Ln, Sunrise Beach, MO 65079For SaleMLS ID #3584928, Bruce & Kelly Team Jessica Bruce, RE/MAX Lake of the Ozarks. Bagnell Dam AOR
- $765,0005 bd3 ba2.2k sqft71 Arrowhead Beach Rd, Lake Ozark, MO 65049For SaleMLS ID #3587824, KERI MICHELLE PAULSEN, Nettwork Global, LLC. Bagnell Dam AOR
