Skip main navigation
Off market
  • $2,036,500

    197 Inn Brook Dr, Estes Park, CO 80517

    4beds
    3,943sqft
    Single Family Residence
    Built in 2009
    6.7 Acres Lot
    $2,036,500 Zestimate®
    $516/sqft
    $4,619 Estimated rent

    Home value

    $2,036,500

    $1.79M - $2.36M

    $4,619/mo

    Zestimate® history
    Loading
    Loading...

    Owner options

    List your home for rent

    $4,619/mo

    Rent Zestimate®

    Find your next renter with Zillow Rental Manager. Plus, with online applications, you can quickly screen prospective tenants – for free.

    Learn more

    $4,619/mo

    Rent Zestimate®

    Refinance and save

    $10,092/mo

    Est. payment

    Refinancing to a lower rate could help reduce your monthly payments and save thousands over the life of the loan.

    See today's rates

    $10,092/mo

    Est. payment

    Explore your selling options

    Work with a Zillow partner agent

    Leverage their expertise and Zillow's premium Showcase listings to get your home seen by more buyers.

    Get started

    List with your own agent

    Get your home in front of millions of buyers by listing it on Zillow.

    Learn how to do it

    Sell it yourself

    Take full control of how buyers see your home on Zillow by listing For Sale by Owner (FSBO).

    List your home

    What's special

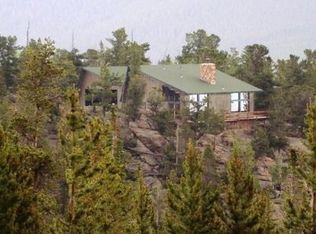
    Inspiring mountain estate on 6.7 acres with year-round creek and views of Longs, Meeker and a dazzling look at Twin Sisters. This renowned builder's home combines mountain elegance with rustic comfort, featuring Timber Frame construction, gorgeous kitchen, greatroom with native stone fireplace, reading nook and inviting sunroom. Escape to your master suite with claw-foot tub, or listen to the waterfalls of the winding creek from your wrap around porch. The best in finish, views and privacy...

    This property is off market, which means it's not currently listed for sale or rent on Zillow. This may be different from what's available on other websites or public sources.

    Zillow last checked:

    Listing updated:

    Listed by:

    Christian J. Collinet 970-586-3333,

    First Colorado Realty

    Bought with:

    Judy Nystrom

    First Colorado Realty

    Source: IRES as distributed by MLS GRID,MLS#: 725648MLS Logo

    Facts & features

    Interior

    Bedrooms & bathrooms
    • Bedrooms: 4
    • Bathrooms: 4
    • Full bathrooms: 1
    • 3/4 bathrooms: 2
    • 1/2 bathrooms: 1
    • Main level bathrooms: 2
    Rooms
    • Room types: Loft, Media Room
    Primary bedroom
    • Description: Wood
    • Features: Full Primary Bath, Luxury Features Primary Bath, 5 Piece Primary Bath
    • Level: Main
    • Area: 320 Square Feet
    • Dimensions: 16 x 20
    Bedroom 2
    • Description: Wood
    • Level: Upper
    • Area: 165 Square Feet
    • Dimensions: 11 x 15
    Bedroom 3
    • Description: Wood
    • Level: Upper
    • Area: 210 Square Feet
    • Dimensions: 14 x 15
    Bedroom 4
    • Description: Wood
    • Level: Upper
    • Area: 180 Square Feet
    • Dimensions: 12 x 15
    Great room
    • Description: Wood
    • Level: Main
    • Area: 880 Square Feet
    • Dimensions: 22 x 40
    Kitchen
    • Description: Wood
    • Level: Main
    • Area: 210 Square Feet
    • Dimensions: 14 x 15
    Laundry
    • Description: Other
    • Level: Lower
    • Area: 120 Square Feet
    • Dimensions: 6 x 20
    Recreation room
    • Description: Other
    • Level: Lower
    • Area: 350 Square Feet
    • Dimensions: 14 x 25
    Study
    • Description: Other
    • Level: Lower
    • Area: 238 Square Feet
    • Dimensions: 14 x 17
    Heating
    • Radiant, Electronic Air Filter
    Cooling
    • Ceiling Fan(s)
    Appliances
    • Included: Gas Range, Double Oven, Dishwasher, Refrigerator, Washer, Dryer, Microwave, Disposal
    • Laundry: Washer/Dryer Hookup
    Features
    • Eat-in Kitchen, Separate Dining Room, Cathedral Ceiling(s), Open Floorplan, Workshop, Pantry, Natural Woodwork, Walk-In Closet(s), Central Vacuum
    • Flooring: Wood
    • Windows: Wood Frames
    • Basement: Partially Finished,Walk-Out Access
    • Has fireplace: Yes
    • Fireplace features: Great Room
    Interior area
    • Total structure area: 3,943
    • Total interior livable area: 3,943 sqft
    • Finished area above ground: 3,943

    Property

    Parking
    • Total spaces: 2
    • Parking features: Garage Door Opener, RV Access/Parking, Oversized
    • Attached garage spaces: 2
    • Details: Attached
    Accessibility
    • Accessibility features: Main Floor Bath, Accessible Bedroom, Stall Shower
    Features
    • Levels: Three Or More
    • Stories: 3
    • Patio & porch: Deck
    • Fencing: Fenced,Dog Run/Kennel
    • Has view: Yes
    • View description: Mountain(s), Water
    • Has water view: Yes
    • Water view: Water
    • Waterfront features: Abuts Stream/Creek/River
    Lot
    • Size: 6.7 Acres
    • Features: Wooded, Evergreen Trees, Deciduous Trees, Native Plants, Rolling Slope, Rock Outcropping
    Details
    • Additional structures: Storage, Outbuilding
    • Parcel number: R0547166
    • Zoning: Forest
    • Special conditions: Private Owner,Builder
    • Other equipment: Satellite Dish

    Construction

    Type & style
    • Home type: SingleFamily
    • Property subtype: Single Family Residence
    Materials
    • Frame, Stone, Wood Siding, Painted/Stained
    • Foundation: Slab
    • Roof: Metal
    Condition
    • New construction: No
    • Year built: 2009
    Details
    • Builder model: Custom Timber Frame Home
    • Builder name: Splittgerber Builders

    Utilities & green energy

    • Electric: Estes Park
    • Gas: Propane
    • Sewer: Septic Tank
    • Water: Well
    • Utilities for property: Electricity Available, Propane, Satellite Avail, High Speed Avail
    Green energy
    • Energy efficient items: Sun Space, Southern Exposure, Windows, High Efficiency Furnace

    Community & HOA

    Community
    • Security: Fire Alarm
    • Subdivision: /270473 - S27 T04 R73
    HOA
    • Has HOA: Yes
    • Services included: Snow Removal
    • HOA fee: $600 annually
    • HOA name: Inn Brook Road Association
    • HOA phone: 970-577-1977
    Location
    • Region: Estes Park

    Financial & listing details

    • Price per square foot: $516/sqft
    • Annual tax amount: $3,981
    • Date on market: 10/17/2025
    • Listing terms: Cash,Conventional
    • Exclusions: owner's personal possessions
    • Electric utility on property: Yes
    • Road surface type: Gravel

    Price history

    DateEventPrice
    9/30/2014Sold$920,000$233/sqft
    Source: IRES as distributed by MLS GRID #725648 Report a problem

    Public tax history

    Tax history is unavailable.

    Neighborhood: 80517

    Nearby schools

    GreatSchools rating
    Schools provided by the listing agent
    • Elementary: Estes Park,Estes Park
    • Middle: Estes Park
    • High: Estes Park

    Source: IRES as distributed by MLS GRID. This data may not be complete. We recommend contacting the local school district to confirm school assignments for this home.