This Tri Level Brick Home is located in a quiet, tree lined street, in the Throgs Neck Section of the Bronx. It has 3 Bedrooms with 2.5 Bathrooms. Main Level has an Eat In Kitchen, Dining Room, Sunken Living Room with Hardwood Floors and 1/2 Bath. Upper Level includes 3 Bedrooms with Hardwood Floors an updated Full Bath. The Lower Level has a separate entrance leading to a Summer Kitchen, Full Bath, with access to the Level Fenced In Backyard. Perfect for those summer BBQs! House is move in ready with refinished Hardwood Floors, Freshly painted throughout. New Laminated Floor on the Lower Level. Close to shopping, public transportation, parks and restaurants. Additional Information: ParkingFeatures:1 Car Attached,
Sold for $655,000
$655,000
197 Kearney Avenue, Bronx, NY 10465
3beds
1,683sqft
Single Family Residence, Residential
Built in 1960
2,024 Square Feet Lot
$707,800 Zestimate®
$389/sqft
$4,125 Estimated rent
Home value
$707,800
$623,000 - $807,000
$4,125/mo
Zestimate® history
Owner options
List your home for rent
$4,125/mo
Rent Zestimate®
Find your next renter with Zillow Rental Manager. Plus, with online applications, you can quickly screen prospective tenants – for free.
$4,125/mo
Rent Zestimate®
Refinance and save
$4,010/mo
Est. payment
Refinancing to a lower rate could help reduce your monthly payments and save thousands over the life of the loan.
$4,010/mo
Est. payment
Explore your selling options
Work with a Zillow partner agent
Leverage their expertise and Zillow's premium Showcase listings to get your home seen by more buyers.
Get startedList with your own agent
Get your home in front of millions of buyers by listing it on Zillow.
Learn how to do itSell it yourself
Take full control of how buyers see your home on Zillow by listing For Sale by Owner (FSBO).
List your homeWhat's special
Zillow last checked:
Listing updated:
Listed by:
Raymond Poppe 203-733-9552,
Coldwell Banker Realty 914-245-3400
Bought with:
Mahmudul Hasan, 10401373547
Exit Realty Premium
Source: OneKey® MLS as distributed by MLS GRID,MLS#: H6306556
Facts & features
Interior
Bedrooms & bathrooms
- Bedrooms: 3
- Bathrooms: 3
- Full bathrooms: 2
- 1/2 bathrooms: 1
Primary bedroom
- Level: Third
Bedroom 1
- Level: Third
Bedroom 2
- Level: Third
Bathroom 1
- Level: Third
Bathroom 2
- Level: First
Other
- Level: Second
Dining room
- Level: Second
Family room
- Level: First
Kitchen
- Level: Second
Kitchen
- Level: First
Living room
- Level: Second
Heating
- Forced Air
Cooling
- None
Appliances
- Included: Gas Water Heater, Microwave, Refrigerator
Features
- Flooring: Hardwood
- Basement: Finished,Walk-Out Access
- Attic: None
Interior area
- Total structure area: 1,683
- Total interior livable area: 1,683 sqft
Property
Parking
- Total spaces: 1
- Parking features: Attached, Off Street
Features
- Levels: Three Or More,Tri-Level
- Stories: 3
- Patio & porch: Deck, Patio
- Fencing: Fenced
Lot
- Size: 2,024 Square Feet
- Features: Near School, Near Shops, Near Public Transit
Details
- Parcel number: 055000117
Construction
Type & style
- Home type: SingleFamily
- Property subtype: Single Family Residence, Residential
- Attached to another structure: Yes
Materials
- Brick
Condition
- Actual
- Year built: 1960
Utilities & green energy
- Sewer: Public Sewer
- Water: Public
- Utilities for property: Trash Collection Public
Community & HOA
HOA
- Has HOA: No
- Amenities included: Park
Location
- Region: Bronx
Financial & listing details
- Price per square foot: $389/sqft
- Tax assessed value: $638,000
- Annual tax amount: $6,056
- Date on market: 5/17/2024
- Cumulative days on market: 144 days
- Listing agreement: Exclusive Right To Sell
- Inclusions: Light Fixtures, Oven/Range, Second Refrigerator, Second Stove
Price history
| Date | Event | Price |
|---|---|---|
| 1/3/2025 | Sold | $655,000+0.8%$389/sqft |
Source:  OneKey® MLS as distributed by MLS GRID #H6306556 Report a problem OneKey® MLS as distributed by MLS GRID #H6306556 Report a problem | ||
| 10/8/2024 | Pending sale | $650,000$386/sqft |
Source: OneKey® MLS as distributed by MLS GRID #H6306556 Report a problem | ||
| 9/6/2024 | Price change | $650,000-3.8%$386/sqft |
Source: OneKey® MLS as distributed by MLS GRID #H6306556 Report a problem | ||
| 8/16/2024 | Price change | $676,000-0.4%$402/sqft |
Source: OneKey® MLS as distributed by MLS GRID #H6306556 Report a problem | ||
| 6/5/2024 | Price change | $679,000-3%$403/sqft |
Source: OneKey® MLS as distributed by MLS GRID #H6306556 Report a problem | ||
| 5/17/2024 | Listed for sale | $700,000$416/sqft |
Source: OneKey® MLS as distributed by MLS GRID #H6306556 Report a problem | ||
Public tax history
| Year | Property taxes | Tax assessment |
|---|---|---|
| 2025 | $6,420 +6% | $37,680 -1.6% |
| 2024 | $6,056 -1.1% | $38,280 +4.9% |
| 2023 | $6,124 | $36,480 +2% |
| 2022 | -- | $35,760 +11% |
| 2021 | -- | $32,220 +2.1% |
| 2020 | $5,638 +6% | $31,560 -3% |
| 2019 | $5,319 +1.2% | $32,520 +29.4% |
| 2018 | $5,257 +3.4% | $25,128 +0.8% |
| 2017 | $5,084 +193.8% | $24,938 +6% |
| 2016 | $1,731 | $23,527 +6% |
| 2015 | $1,731 +56.2% | $22,196 +6% |
| 2014 | $1,108 | $20,940 -11.9% |
| 2013 | -- | $23,776 +5% |
| 2012 | -- | $22,651 +6% |
| 2011 | -- | $21,369 +6% |
| 2010 | -- | $20,160 +1.7% |
| 2009 | -- | $19,814 |
| 2008 | -- | $19,814 +4.2% |
| 2007 | -- | $19,008 +2.5% |
| 2006 | -- | $18,552 +6% |
| 2005 | -- | $17,502 +6% |
| 2004 | -- | $16,512 |
| 2003 | -- | $16,512 +4.2% |
| 2002 | -- | $15,840 +2.5% |
| 2001 | -- | $15,460 +6% |
| 2000 | -- | $14,585 |
Find assessor info on the county website
Neighborhood: Throggs Neck
Nearby homes
- $812,8003 bd3 ba2 sqft199 Kearney Ave, Bronx, NY 10465Off Market

- $625,0003 bd2 ba1.6k sqft195 Kearney Ave, Bronx, NY 10465Sold
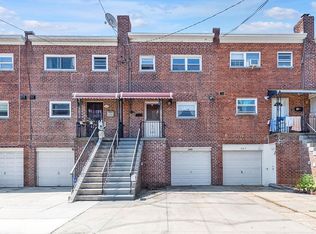
- $--2 bd1 ba-- sqft195 Kearney Ave #1, Bronx, NY 10465Off Market
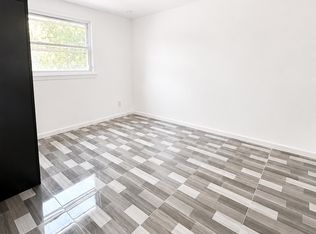
- $708,8883 bd3 ba1.6k sqft193 Kearney Ave, Bronx, NY 10465Pending

- $684,100-- bd-- ba1.6k sqft201 Kearney Ave, Bronx, NY 10465Off Market
- $696,0003 bd2 ba1.6k sqft191 Kearney Ave, Bronx, NY 10465Off Market
- $730,3003 bd3 ba1.6k sqft203 Kearney Ave, Bronx, NY 10465Off Market
- $730,700-- bd-- ba1.8k sqft189 Kearney Ave, Bronx, NY 10465Off Market
Nearby schools
GreatSchools rating
- 5/10Ps 72 Dr William DorneyGrades: PK-5Distance: 0.5 mi
- 6/10Urban Institute Of MathematicsGrades: 6-8Distance: 0.8 mi
- 3/10Herbert H Lehman High SchoolGrades: 9-12Distance: 2.1 mi
Schools provided by the listing agent
- Elementary: Contact Agent
- Middle: Contact Agent
- High: Contact Agent
Source: OneKey® MLS as distributed by MLS GRID. This data may not be complete. We recommend contacting the local school district to confirm school assignments for this home.
- New York
- Bronx County
- New York
- 10465
- Bronx
- Throggs Neck
- 197 Kearney Avenue
Nearby cities
Nearby neighborhoods
Nearby zip codes
Other New York Topics
