Super sunny one bedroom condo with large south facing windows and one car parking in elevator building, walking distance to Longwood Medical & Academic Area, Brookline Village, Coolidge Corner & multiple T stops. Also easy access to the Riverway and Route 9. Open concept plan including large living room, dining area and kitchen. Spacious bedroom with good-sized closet. Hardwood floors. Move in condition: recently refinished floors with beautiful satin finish, new thermopane windows Low condo fee that includes heat & hot water. Building amenities include spacious common laundry room, private storage unit, indoor bike storage area. Professionally managed association consisting of 68 units in 2 brick buildings.
Sold for $555,000
$555,000
197 Kent St APT 35, Brookline, MA 02446
1beds
684sqft
Condominium
Built in 1967
-- sqft lot
$557,700 Zestimate®
$811/sqft
$2,894 Estimated rent
Home value
$557,700
$524,000 - $597,000
$2,894/mo
Zestimate® history
Owner options
List your home for rent
$2,894/mo
Rent Zestimate®
Find your next renter with Zillow Rental Manager. Plus, with online applications, you can quickly screen prospective tenants – for free.
$2,894/mo
Rent Zestimate®
Refinance and save
$4,269/mo
Est. payment
Refinancing to a lower rate could help reduce your monthly payments and save thousands over the life of the loan.
$4,269/mo
Est. payment
Explore your selling options
Work with a Zillow partner agent
Leverage their expertise and Zillow's premium Showcase listings to get your home seen by more buyers.
Get startedList with your own agent
Get your home in front of millions of buyers by listing it on Zillow.
Learn how to do itSell it yourself
Take full control of how buyers see your home on Zillow by listing For Sale by Owner (FSBO).
List your homeWhat's special
New thermopane windowsHardwood floorsLarge south facing windows
Zillow last checked:
Listing updated:
Listed by:
Robert Ley 617-708-5531,
Coldwell Banker Realty - Brookline 617-731-2447
Bought with:
Robert Ley
Coldwell Banker Realty - Brookline
Source: MLS PIN,MLS#: 73543418
Facts & features
Interior
Bedrooms & bathrooms
- Bedrooms: 1
- Bathrooms: 1
- Full bathrooms: 1
Primary bedroom
- Features: Closet, Flooring - Hardwood
- Level: First
- Area: 154
- Dimensions: 11 x 14
Bathroom 1
- Features: Bathroom - Full, Bathroom - Tiled With Tub & Shower, Flooring - Stone/Ceramic Tile
- Level: First
Dining room
- Features: Flooring - Hardwood
- Level: First
Kitchen
- Features: Flooring - Vinyl
- Level: First
- Area: 154
- Dimensions: 14 x 11
Living room
- Features: Flooring - Hardwood, Window(s) - Picture, Open Floorplan
- Level: First
- Area: 224
- Dimensions: 14 x 16
Heating
- Baseboard
Cooling
- Wall Unit(s)
Features
- Closet, Entry Hall
- Flooring: Flooring - Hardwood
- Has basement: No
- Has fireplace: No
Interior area
- Total structure area: 684
- Total interior livable area: 684 sqft
- Finished area above ground: 684
Property
Parking
- Total spaces: 1
- Parking features: Assigned
- Uncovered spaces: 1
Features
- Entry location: Unit Placement(Upper)
Details
- Parcel number: M:0127 B:0011 L:0022,33481
- Zoning: CD
Construction
Type & style
- Home type: Condo
- Property subtype: Condominium
Condition
- Year built: 1967
Utilities & green energy
- Sewer: Public Sewer
- Water: Public
Community & HOA
Community
- Features: Public Transportation, Shopping, Tennis Court(s), Medical Facility, Highway Access, Public School, T-Station, University
HOA
- Amenities included: Hot Water, Laundry, Elevator(s), Storage
- Services included: Heat, Water, Sewer, Insurance, Maintenance Structure, Maintenance Grounds, Snow Removal, Trash, Reserve Funds
- HOA fee: $478 monthly
Location
- Region: Brookline
Financial & listing details
- Price per square foot: $811/sqft
- Tax assessed value: $515,500
- Annual tax amount: $5,279
- Date on market: 8/9/2026
Price history
| Date | Event | Price |
|---|---|---|
| 8/20/2026 | Sold | $555,000-7.3%$811/sqft |
Source: MLS PIN #73543418 Report a problem | ||
| 8/9/2026 | Listing removed | $2,850$4/sqft |
Source: Zillow Rentals Report a problem | ||
| 8/7/2026 | Contingent | $599,000$876/sqft |
Source: MLS PIN #73543418 Report a problem | ||
| 7/28/2026 | Price change | $2,850-5%$4/sqft |
Source: Zillow Rentals Report a problem | ||
| 7/21/2026 | Listed for rent | $3,000+7.1%$4/sqft |
Source: Zillow Rentals Report a problem | ||
| 6/30/2026 | Listed for sale | $599,000+19.8%$876/sqft |
Source: MLS PIN #73543418 Report a problem | ||
| 5/1/2024 | Listing removed | -- |
Source: Zillow Rentals Report a problem | ||
| 3/20/2024 | Listed for rent | $2,800$4/sqft |
Source: Zillow Rentals Report a problem | ||
| 11/12/2021 | Sold | $499,888$731/sqft |
Source: MLS PIN #72910681 Report a problem | ||
| 10/29/2021 | Contingent | $499,888$731/sqft |
Source: MLS PIN #72910681 Report a problem | ||
| 10/20/2021 | Listed for sale | $499,888$731/sqft |
Source: MLS PIN #72910681 Report a problem | ||
Public tax history
| Year | Property taxes | Tax assessment |
|---|---|---|
| 2025 | $5,253 +3.1% | $532,200 +2% |
| 2024 | $5,097 +0.8% | $521,700 +2.8% |
| 2023 | $5,059 -0.2% | $507,400 +2% |
| 2022 | $5,070 +5% | $497,500 +1% |
| 2021 | $4,827 +4.7% | $492,600 +1% |
| 2020 | $4,609 +5.9% | $487,700 +5% |
| 2019 | $4,352 +4.3% | $464,500 +5.4% |
| 2018 | $4,171 +3.4% | $440,900 +8% |
| 2017 | $4,034 +4.3% | $408,300 +10% |
| 2016 | $3,867 +7.3% | $371,100 +10% |
| 2015 | $3,603 +3.5% | $337,400 +10.4% |
| 2014 | $3,482 +2.7% | $305,700 +5% |
| 2013 | $3,392 +2.2% | $291,200 |
| 2012 | $3,320 -0.5% | $291,200 -1.4% |
| 2011 | $3,337 +3% | $295,300 |
| 2010 | $3,239 +2.6% | $295,300 |
| 2009 | $3,157 +8.3% | $295,300 +3.1% |
| 2008 | $2,915 +1.6% | $286,300 -2.9% |
| 2007 | $2,868 | $294,800 |
Find assessor info on the county website
Neighborhood: 02446
Nearby homes
- $---- bd1 ba-- sqft203 Kent St #44, Brookline, MA 02446Off Market
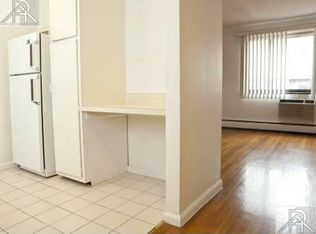
- $384,900-- bd1 ba477 sqft197 Kent St APT B-2, Brookline, MA 02446Off Market
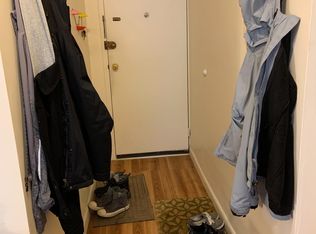
- $610,6002 bd1 ba795 sqft197 Kent St APT 11, Brookline, MA 02446Off Market
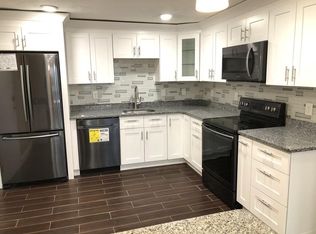
- $432,000-- bd1 ba600 sqft197 Kent St APT 14, Brookline, MA 02446Off Market
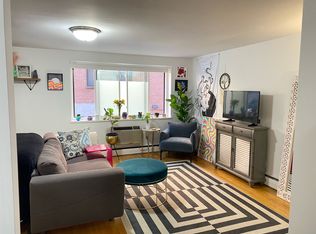
- $526,8002 bd1 ba750 sqft197 Kent St APT 15, Brookline, MA 02446Off Market
- $421,700-- bd1 ba500 sqft197 Kent St APT 16, Brookline, MA 02446Off Market
- $593,1002 bd1 ba795 sqft197 Kent St APT 17, Brookline, MA 02446Off Market
- $597,0002 bd1 ba795 sqft197 Kent St APT 18, Brookline, MA 02446Off Market
Nearby schools
GreatSchools rating
- 10/10Lawrence SchoolGrades: K-8Distance: 0.1 mi
- 8/10Brookline High SchoolGrades: 9-12Distance: 0.9 mi
Schools provided by the listing agent
- Middle: Lawrence
- High: Bhs
Source: MLS PIN. This data may not be complete. We recommend contacting the local school district to confirm school assignments for this home.
Get a cash offer in 3 minutes
Find out how much your home could sell for in as little as 3 minutes with a no-obligation cash offer.
Estimated market value
$557,700
Get a cash offer in 3 minutes
Find out how much your home could sell for in as little as 3 minutes with a no-obligation cash offer.
Estimated market value
$557,700
- Massachusetts
- Norfolk County
- Brookline
- 02446
- 197 Kent St Apartment 35
