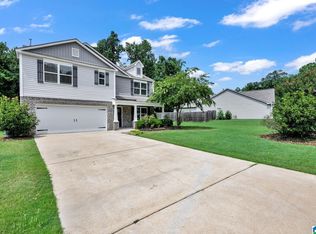
Gorgeous 5-bedroom brick home nestled in the desirable Lakeview section of Chelsea Park! This beautiful home combines timeless charm, thoughtful upgrades, and an inviting open floor plan. The welcoming two-story foyer leads to the beautiful brick arches, hardwood floors, and abundant natural light. The spacious main level features 10-ft ceilings, a stunning Great Room with custom wood beams, and dramatic floor-to-ceiling brick fireplace. The upgraded Kitchen features beautiful stone countertops, a large island, vent hood, and breakfast bar. The main-level Primary Suite has a coffered ceiling and luxurious bath with dual vanities, walk-in closet, and oversized walk-in shower. A second Bedroom & Full Bath are also conveniently located on the main level. Upstairs you’ll find 3 additional Bedrooms, a Full Bath, and a spacious Rec Room that can easily adapt to your family’s needs. Step outside to enjoy the covered patio plus a fully fenced backyard. Includes a 3 Car Garage on cul-de-sac!
For sale
$459,900
197 Lake Chelsea Dr, Chelsea, AL 35043
5beds
2,748sqft
Single Family Residence
Built in 2016
6,534 Square Feet Lot
$456,300 Zestimate®
$167/sqft
$80/mo HOA
What's special
Fully fenced backyardLarge islandThoughtful upgradesBeautiful brick archesMain-level primary suiteDramatic floor-to-ceiling brick fireplaceBeautiful stone countertops
- 8 days
- 564
- 25
Likely to sell faster than
Zillow last checked:
Listing updated:
Listed by:
Drew Taylor 205-283-1602,
Keller Williams Realty Vestavia
Source: GALMLS,MLS#: 21462721
Facts & features
Interior
Bedrooms & bathrooms
- Bedrooms: 5
- Bathrooms: 3
- Full bathrooms: 3
Rooms
- Room types: Bedroom, Dining Room, Bathroom, Kitchen, Master Bathroom, Master Bedroom, Play/Rec (ROOM)
Primary bedroom
- Level: First
Bedroom 1
- Level: First
Bedroom 2
- Level: Second
Bedroom 3
- Level: Second
Bedroom 4
- Level: Second
Primary bathroom
- Level: First
Bathroom 1
- Level: First
Dining room
- Level: First
Kitchen
- Features: Stone Counters, Breakfast Bar, Eat-in Kitchen, Kitchen Island, Pantry
- Level: First
Living room
- Level: First
Basement
- Area: 0
Heating
- Central, Electric, Heat Pump
Cooling
- Central Air, Electric
Appliances
- Included: Electric Cooktop, Dishwasher, Microwave, Electric Oven, Plumbed for Gas in Kit, Stainless Steel Appliance(s), Electric Water Heater
- Laundry: Electric Dryer Hookup, Washer Hookup, Main Level, Laundry Room, Laundry (ROOM), Yes
Features
- Recessed Lighting, High Ceilings, Cathedral/Vaulted, Crown Molding, Smooth Ceilings, Tray Ceiling(s), Linen Closet, Double Vanity, Walk-In Closet(s)
- Flooring: Carpet, Hardwood, Tile
- Doors: French Doors
- Attic: Walk-In,Yes
- Number of fireplaces: 1
- Fireplace features: Insert, Living Room, Gas
Interior area
- Total interior livable area: 2,748 sqft
- Finished area above ground: 2,748
- Finished area below ground: 0
Property
Parking
- Total spaces: 3
- Parking features: Attached, Parking (MLVL), Garage Faces Front
- Attached garage spaces: 3
Features
- Levels: One and One Half
- Stories: 1.5
- Patio & porch: Covered, Open (PATIO), Patio, Porch
- Pool features: In Ground, Community
- Fencing: Fenced
- Has view: Yes
- View description: Mountain(s)
- Waterfront features: No
Lot
- Size: 6,534 Square Feet
- Features: Cul-De-Sac, Subdivision
Details
- Parcel number: 097364003013.000
- Special conditions: N/A
Construction
Type & style
- Home type: SingleFamily
- Property subtype: Single Family Residence
Materials
- Brick, HardiPlank Type
- Foundation: Slab
Condition
- Year built: 2016
Utilities & green energy
- Water: Public
- Utilities for property: Sewer Connected, Underground Utilities
Community & HOA
Community
- Features: Bike Trails, Fishing, Park, Lake, Sidewalks, Street Lights, Walking Paths, Curbs
- Subdivision: Chelsea Park
HOA
- Has HOA: Yes
- Services included: Maintenance Grounds
- HOA fee: $80 monthly
Location
- Region: Chelsea
Financial & listing details
- Price per square foot: $167/sqft
- Tax assessed value: $455,600
- Annual tax amount: $2,005
- Price range: $459.9K - $459.9K
- Date on market: 8/20/2026
- Road surface type: Paved
Estimated market value
$456,300
$433,000 - $479,000
$2,518/mo
Price history
| Date | Event | Price |
|---|---|---|
| 8/20/2026 | Listed for sale | $459,9000%$167/sqft |
Source:  GALMLS #21462721 Report a problem GALMLS #21462721 Report a problem | ||
| 8/10/2026 | Listing removed | $460,000$167/sqft |
Source: GALMLS #21459214 Report a problem | ||
| 7/31/2026 | Price change | $460,000-3.1%$167/sqft |
Source: GALMLS #21459214 Report a problem | ||
| 7/16/2026 | Listed for sale | $474,500+17.2%$173/sqft |
Source: GALMLS #21459214 Report a problem | ||
| 6/3/2021 | Sold | $405,000+6.6%$147/sqft |
Source: GALMLS #1282957 Report a problem | ||
| 4/26/2021 | Contingent | $379,900$138/sqft |
Source: GALMLS #1282957 Report a problem | ||
| 4/23/2021 | Listed for sale | $379,900+11.1%$138/sqft |
Source: GALMLS #1282957 Report a problem | ||
| 2/18/2020 | Sold | $342,000+755%$124/sqft |
Source: GALMLS #863447 Report a problem | ||
| 8/21/2014 | Sold | $40,000$15/sqft |
Source: Public Record Report a problem | ||
| 5/31/2013 | Sold | $40,000$15/sqft |
Source: Public Record Report a problem | ||
Public tax history
| Year | Property taxes | Tax assessment |
|---|---|---|
| 2025 | $2,005 +1.3% | $45,560 +1.3% |
| 2024 | $1,979 +1.1% | $44,980 +1.1% |
| 2023 | $1,957 +19.6% | $44,480 +19.6% |
| 2022 | $1,636 +7.9% | $37,180 +7.9% |
| 2021 | $1,516 +2.7% | $34,460 -0.1% |
| 2020 | $1,477 +3.4% | $34,500 +3.3% |
| 2019 | $1,429 | $33,400 -43% |
| 2017 | $1,429 -42.8% | $58,640 +633% |
| 2015 | $2,496 +1318% | $8,000 +100% |
| 2014 | $176 +16.3% | $4,000 +16.3% |
| 2012 | $151 | $3,440 |
Find assessor info on the county website
Monthly payment
Est. payment
Payment breakdown
Explore the cost of this home by adjusting the details. Changes won't be saved.Climate risks
Neighborhood: 35043
Nearby schools
Schools provided by the listing agent
- Elementary: Chelsea Park
- Middle: Chelsea
- High: Chelsea
Source: GALMLS. This data may not be complete. We recommend contacting the local school district to confirm school assignments for this home.
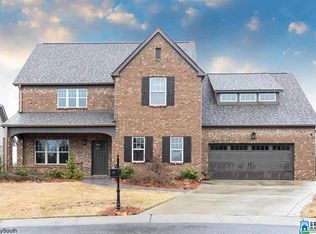
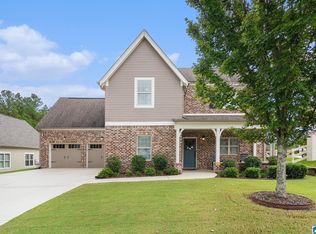
Similar homes
- from $447,0004 bd3 ba2.3k sqftPreston Plan, Longview at Chelsea Park, Chelsea, AL 35043New Construction
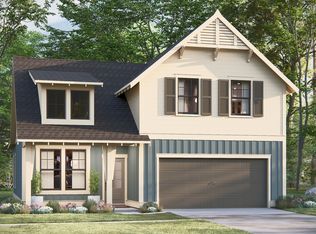 Harris Doyle Homes, Inc.
 - $384,0004 bd3 ba1.9k sqftAt&t, Chelsea, AL 35043For Sale
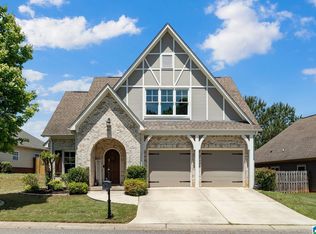
 MLS ID #21452182, Cruz Blanton, eXp Realty, LLC Central. GALMLS
 - $645,0005 bd4 ba3.2k sqft1026 Parkmont Way, Chelsea, AL 35043For Sale
 MLS ID #21461762, Tammy Mularski, RealtySouth-Inverness Office. GALMLS
 - $358,0005 bd3 ba2.5k sqft852 Huntington Trce, Chelsea, AL 35043For Sale
 MLS ID #21460839, Sandy Nguyen (Binh), Goal Realty LLC. GALMLS
 - $347,0004 bd2 ba1.8k sqft3036 Chelsea Park Rdg, Chelsea, AL 35043For SaleMLS ID #21454885, Shirley Hall, eXp Realty, LLC Central. GALMLS
- $414,9003 bd3 ba2.9k sqftSpectrum, Chelsea, AL 35043For SaleMLS ID #21461184, Cindy Hilbrich, Keller Williams Metro South. GALMLS
- $510,0004 bd4 ba2.4k sqftAt&t, Chelsea, AL 35043For SaleMLS ID #21453692, Susan Wiggonton, Keller Williams Metro South. GALMLS
- $409,9004 bd3 ba2.8k sqftAt&t & Spectrum, Sterrett, AL 35147For SaleMLS ID #21461846, Amy Green, CVR Holdings Inc. -Ethos International Real Estate. GALMLS
- $334,9004 bd2 ba1.8k sqftSpectrum And Att, Chelsea, AL 35043For SaleMLS ID #21459711, Sherry Frye, ARC Realty 280. GALMLS
- $429,9004 bd4 ba2.2k sqftSpectrum, Sterrett, AL 35147For SaleMLS ID #21461138, Bonnie Johnson, RE/MAX Advantage. GALMLS
- $550,0004 bd3 ba2.8k sqft132 Oaklyn Hills Dr, Chelsea, AL 35043For SaleMLS ID #21455168, Autumn Pate, Keller Williams Realty Hoover. GALMLS
- $324,9004 bd3 ba1.8k sqft464 Crossbridge Rd, Chelsea, AL 35043For SaleMLS ID #21458051, Tracy Hood, Amerisell Realty. GALMLS
- $575,0004 bd5 ba3.1k sqftSpectrum, At&t, Chelsea, AL 35043For SaleMLS ID #21455743, Ken Roberson, Local Realty. GALMLS
- $268,9003 bd2 ba1.5k sqftAt&t, Chelsea, AL 35043For SaleMLS ID #21460103, Courtney Turner, ARC Realty 280. GALMLS
- $350,0004 bd3 ba2.3k sqftSpectrum, Chelsea, AL 35043For SaleMLS ID #21458582, Bryant Turner, ARC Realty 280. GALMLS
- $465,0004 bd4 ba3k sqft845 Meadow Ridge Ln, Birmingham, AL 35242For SaleMLS ID #21462301, Tina Baum, RE/MAX Advantage. GALMLS
- $460,0003 bd2 ba1.7k sqft3544 Crossings Cir, Birmingham, AL 35242For SaleMLS ID #21463095, Matt Scallions, LIST Birmingham. GALMLS
- $534,9005 bd5 ba3.4k sqft211 Clairmont Rd, Sterrett, AL 35147For SaleMLS ID #21453097, Amy Pewitt, Flat Fee Real Estate Birmingha. GALMLS
- $299,9003 bd3 ba2.2k sqft205 Chesser Reserve Dr, Chelsea, AL 35043For SaleMLS ID #21461637, Lisa Perry, Keller Williams Realty Vestavia. GALMLS
