Cozy single level home features open-concept living space with vaulted ceilings and stone fireplace. Kitchen features granite counters, stone-fronted island, breakfast bar, generous pantry plus a power room. Primary suite includes a walk-in closet, bath with double vanities, large tiled shower, good-sized tub and separate WC. The floor plan is split with the two other bedrooms, and second full bath separate from the primary. Lower level features a workshop and huge storage space. Ample parking.
Closed
$545,000
197 Laurel Dr, Sapphire, NC 28774
3beds
2,150sqft
Single Family Residence
Built in 2013
0.67 Acres Lot
$608,900 Zestimate®
$253/sqft
$2,991 Estimated rent
Home value
$608,900
$578,000 - $645,000
$2,991/mo
Zestimate® history
Owner options
List your home for rent
$2,991/mo
Rent Zestimate®
Find your next renter with Zillow Rental Manager. Plus, with online applications, you can quickly screen prospective tenants – for free.
$2,991/mo
Rent Zestimate®
Refinance and save
$4,120/mo
Est. payment
Refinancing to a lower rate could help reduce your monthly payments and save thousands over the life of the loan.
$4,120/mo
Est. payment
Explore your selling options
Work with a Zillow partner agent
Leverage their expertise and Zillow's premium Showcase listings to get your home seen by more buyers.
Get startedList with your own agent
Get your home in front of millions of buyers by listing it on Zillow.
Learn how to do itSell it yourself
Take full control of how buyers see your home on Zillow by listing For Sale by Owner (FSBO).
List your homeWhat's special
Stone fireplaceCozy single level homeVaulted ceilingsSeparate wcWalk-in closetLarge tiled showerGood-sized tub
Zillow last checked:
Listing updated:
Listed by:
Marsha Bricker marsha@landmarkrg.com,
Landmark Realty Group
Bought with:
Non Member
Canopy Administration
Source: Canopy MLS as distributed by MLS GRID,MLS#: 4084136
Facts & features
Interior
Bedrooms & bathrooms
- Bedrooms: 3
- Bathrooms: 3
- Full bathrooms: 2
- 1/2 bathrooms: 1
- Main level bedrooms: 3
Primary bedroom
- Level: Main
Primary bedroom
- Level: Main
Bedroom s
- Level: Main
Bedroom s
- Level: Main
Bedroom s
- Level: Main
Bedroom s
- Level: Main
Bathroom full
- Level: Main
Bathroom half
- Level: Main
Bathroom full
- Level: Main
Bathroom full
- Level: Main
Bathroom half
- Level: Main
Bathroom full
- Level: Main
Dining area
- Level: Main
Dining area
- Level: Main
Kitchen
- Level: Main
Kitchen
- Level: Main
Laundry
- Level: Main
Laundry
- Level: Main
Heating
- Central, Electric, Heat Pump
Cooling
- Central Air, Electric, Heat Pump
Appliances
- Included: Dishwasher, Disposal, Dryer
- Laundry: In Hall
Features
- Breakfast Bar
- Flooring: Wood
- Basement: Storage Space
- Fireplace features: Living Room
Interior area
- Total structure area: 1,800
- Total interior livable area: 2,150 sqft
- Finished area above ground: 1,800
- Finished area below ground: 350
Property
Parking
- Parking features: None
Features
- Levels: One
- Stories: 1
- Exterior features: Fire Pit
Lot
- Size: 0.67 Acres
Details
- Parcel number: 8502017223
- Zoning: none
- Special conditions: Standard
Construction
Type & style
- Home type: SingleFamily
- Property subtype: Single Family Residence
Materials
- Log, Wood
Condition
- New construction: No
- Year built: 2013
Utilities & green energy
- Sewer: Septic Installed
- Water: Public
Community & HOA
Community
- Subdivision: Holly Forest
HOA
- Has HOA: Yes
- HOA fee: $960 annually
- HOA name: Holly Forest POA
- Second HOA fee: $1,075 annually
- Second HOA name: Sapphire Valley Master Association
Location
- Region: Sapphire
- Elevation: 3000 Feet
Financial & listing details
- Price per square foot: $253/sqft
- Tax assessed value: $332,270
- Annual tax amount: $1,915
- Date on market: 11/7/2023
- Cumulative days on market: 110 days
- Listing terms: Cash,Conventional
- Road surface type: Asphalt, Paved
Price history
| Date | Event | Price |
|---|---|---|
| 4/1/2024 | Sold | $545,000-3.5%$253/sqft |
Source:  Canopy MLS as distributed by MLS GRID #4084136 Report a problem Canopy MLS as distributed by MLS GRID #4084136 Report a problem | ||
| 3/12/2024 | Pending sale | $565,000$263/sqft |
Source: HCMLS #103309 Report a problem | ||
| 2/25/2024 | Contingent | $565,000$263/sqft |
Source: HCMLS #103309 Report a problem | ||
| 11/6/2023 | Listed for sale | $565,000+7.6%$263/sqft |
Source: HCMLS #103309 Report a problem | ||
| 10/19/2022 | Sold | $525,000-4.5%$244/sqft |
Source: HCMLS #99047 Report a problem | ||
| 9/21/2022 | Pending sale | $550,000$256/sqft |
Source: HCMLS #99047 Report a problem | ||
| 7/28/2022 | Price change | $550,000-8%$256/sqft |
Source: HCMLS #99047 Report a problem | ||
| 7/1/2022 | Price change | $598,000-1.2%$278/sqft |
Source: HCMLS #99047 Report a problem | ||
| 5/26/2022 | Listed for sale | $605,000+120%$281/sqft |
Source: HCMLS #99047 Report a problem | ||
| 6/20/2019 | Sold | $275,000$128/sqft |
Source: HCMLS #90335 Report a problem | ||
| 3/28/2019 | Pending sale | $275,000$128/sqft |
Source: NCMOUNTAINLIFE.COM #90335 Report a problem | ||
| 3/8/2019 | Listed for sale | $275,000+1517.6%$128/sqft |
Source: NCMOUNTAINLIFE.COM #90335 Report a problem | ||
| 3/8/2013 | Sold | $17,000$8/sqft |
Source: Public Record Report a problem | ||
Public tax history
| Year | Property taxes | Tax assessment |
|---|---|---|
| 2025 | $1,915 +28.9% | $535,525 +61.2% |
| 2024 | $1,485 | $332,270 |
| 2023 | $1,485 +4% | $332,270 +4.4% |
| 2022 | $1,428 +6.9% | $318,220 |
| 2021 | $1,336 +5.5% | $318,220 +8.6% |
| 2020 | $1,266 | $293,100 |
| 2019 | $1,266 | $293,100 |
| 2018 | $1,266 | $293,100 |
| 2017 | $1,266 +7.7% | $293,100 +5.6% |
| 2015 | $1,176 +18.7% | $277,600 +1010.4% |
| 2011 | $991 | $25,000 |
Find assessor info on the county website
Neighborhood: 28774
Nearby homes
- $12,5000.73 Acres19 Laurel Dr, Sapphire, NC 28774Off Market

- $410,0003 bd2 ba1.5k sqft17 Laurel Dr, Sapphire, NC 28774Sold
- $298,7003 bd2 ba1.5k sqft187 Laurel Dr, Sapphire, NC 28774Off Market
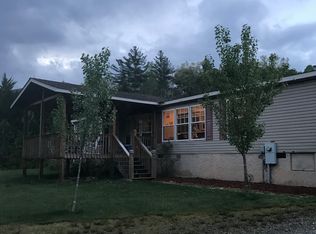
- $132,1001 bd1 ba448 sqft167 Laurel Dr, Sapphire, NC 28774Off Market
- $352,6002 bd2 ba1.7k sqft67 Laurel Dr, Sapphire, NC 28774Off Market
- $165,6001 bd1 ba548 sqft96 Laurel Dr, Sapphire, NC 28774Off Market
- $175,7001.32 Acres146 Laurel Dr, Sapphire, NC 28774Off Market
- $574,8003 bd3 ba-- sqft34 Rhododendron Ct #45709, Sapphire, NC 28774Off Market
Nearby schools
GreatSchools rating
- 5/10Blue Ridge SchoolGrades: PK-6Distance: 6.2 mi
- 4/10Blue Ridge Virtual Early CollegeGrades: 7-12Distance: 6.2 mi
- 9/10Jackson County Early CollegeGrades: 9-12Distance: 19.5 mi
Schools provided by the listing agent
- Elementary: Blue Ridge
- Middle: Blue Ridge
- High: Blue Ridge
Source: Canopy MLS as distributed by MLS GRID. This data may not be complete. We recommend contacting the local school district to confirm school assignments for this home.


Get pre-qualified for a loan
At Zillow Home Loans, we can pre-qualify you in as little as 5 minutes with no impact to your credit score.An equal housing lender. NMLS #10287.
- North Carolina
- Jackson County
- Sapphire
- 28774
- 197 Laurel Dr
Nearby cities
Nearby zip codes
Other Sapphire Topics
