Skip main navigation
Sold for $1,100,000
Street View
  • $1,100,000

    197 Lenore Drive, Shelton, CT 06484

    4beds
    3,665sqft
    Single Family Residence
    Built in 2015
    1.1 Acres Lot
    $1,164,600 Zestimate®
    $300/sqft
    $5,785 Estimated rent

    Home value

    $1,164,600

    $1.05M - $1.29M

    $5,785/mo

    Zestimate® history
    Loading
    Loading...

    Owner options

    List your home for rent

    $5,785/mo

    Rent Zestimate®

    Find your next renter with Zillow Rental Manager. Plus, with online applications, you can quickly screen prospective tenants – for free.

    Learn more

    $5,785/mo

    Rent Zestimate®

    Refinance and save

    $6,200/mo

    Est. payment

    Refinancing to a lower rate could help reduce your monthly payments and save thousands over the life of the loan.

    See today's rates

    $6,200/mo

    Est. payment

    Explore your selling options

    Work with a Zillow partner agent

    Leverage their expertise and Zillow's premium Showcase listings to get your home seen by more buyers.

    Get started

    List with your own agent

    Get your home in front of millions of buyers by listing it on Zillow.

    Learn how to do it

    Sell it yourself

    Take full control of how buyers see your home on Zillow by listing For Sale by Owner (FSBO).

    List your home

    What's special

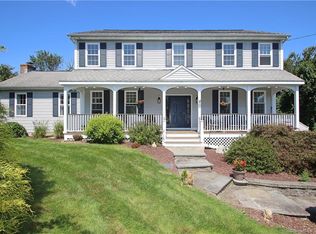
    BEST & FINAL OFFERS ARE KINDLY REQUESTED BY MONDAY 9/8/25 AT 12:00 NOON. Offered with pride and a stunning array of upgrades, 197 Lenore Drive is a 4-bedroom, 2.2-bath residence that blends high-end finishes with everyday comfort in one of Shelton's most desirable neighborhoods. Set on a beautifully landscaped 1.1-acre lot, this turnkey home offers generous space, style, and sophistication. Inside, a bright, open layout is ideal for both family living and entertaining. The kitchen boasts top-of-the-line Cafe appliances and seamlessly flows into the dining and living areas, creating a warm and inviting hub. A fully finished basement with half bath adds 1,000 sq ft of versatile space-perfect for a playroom, gym, or home office. Outdoor upgrades include a newly paved driveway with Belgium block curbing, granite stone front patio and walkway, and a Trex deck that leads to a stone patio with firepit for year-round enjoyment. The backyard offers lush landscaping, a garden, and shed, creating a private, park-like setting. The leveled garage with epoxy flooring provides ample storage and workspace. Every detail has been thoughtfully designed, offering the perfect balance of luxury, comfort, and timeless appeal. Come experience the lifestyle this home offers-you'll never want to leave.

    Zillow last checked:

    Listing updated:

    Listed by:

    The DeLaurentis Team at Compass,

    Jennifer Feda (203)667-9815,

    Compass Connecticut, LLC 203-489-6499

    Bought with:

    Ignacio Navarro, RES.0817782

    Keller Williams Realty

    Co-Buyer Agent: Emiliano Navarro

    Keller Williams Realty

    Source: Smart MLS,MLS#: 24120894MLS Logo

    Facts & features

    Interior

    Bedrooms & bathrooms
    • Bedrooms: 4
    • Bathrooms: 4
    • Full bathrooms: 2
    • 1/2 bathrooms: 2
    Primary bedroom
    • Level: Upper
    Bedroom
    • Level: Upper
    Bedroom
    • Level: Upper
    Bedroom
    • Level: Upper
    Dining room
    • Level: Main
    Great room
    • Level: Main
    Living room
    • Level: Main
    Other
    • Level: Upper
    Rec play room
    • Level: Lower
    Heating
    • Forced Air, Propane
    Cooling
    • Central Air
    Appliances
    • Included: Gas Cooktop, Oven, Range Hood, Refrigerator, Dishwasher, Washer, Dryer, Water Heater
    • Laundry: Upper Level, Mud Room
    Features
    • Wired for Data, Open Floorplan, Sauna
    • Basement: Full,Heated,Hatchway Access,Cooled,Interior Entry,Partially Finished
    • Attic: Storage,Pull Down Stairs
    • Number of fireplaces: 1
    Interior area
    • Total structure area: 3,665
    • Total interior livable area: 3,665 sqft
    • Finished area above ground: 2,665
    • Finished area below ground: 1,000

    Property

    Parking
    • Total spaces: 2
    • Parking features: Attached, Garage Door Opener
    • Attached garage spaces: 2
    Features
    • Patio & porch: Patio, Deck
    • Exterior features: Rain Gutters, Lighting, Awning(s), Garden, Underground Sprinkler
    • Fencing: Fenced,Privacy,Full
    Lot
    • Size: 1.1 Acres
    • Features: Cul-De-Sac, Landscaped
    Details
    • Additional structures: Shed(s)
    • Parcel number: 293043
    • Zoning: R-1
    • Other equipment: Generator

    Construction

    Type & style
    • Home type: SingleFamily
    • Architectural style: Colonial
    • Property subtype: Single Family Residence
    Materials
    • Vinyl Siding
    • Foundation: Concrete Perimeter
    • Roof: Asphalt
    Condition
    • New construction: No
    • Year built: 2015

    Utilities & green energy

    • Sewer: Septic Tank
    • Water: Public
    • Utilities for property: Underground Utilities

    Community & HOA

    Community
    • Security: Security System
    • Subdivision: White Hills
    HOA
    • Has HOA: No
    Location
    • Region: Shelton

    Financial & listing details

    • Price per square foot: $300/sqft
    • Tax assessed value: $391,720
    • Annual tax amount: $7,372
    • Date on market: 8/25/2025

    Price history

    DateEventPrice
    10/8/2025Sold$1,100,000+12.4%$300/sqft
    Source: Smart MLS #24120894 Report a problem
    9/8/2025Pending sale$979,000$267/sqft
    Source: Smart MLS #24120894 Report a problem
    9/2/2025Listed for sale$979,000+78.4%$267/sqft
    Source: Smart MLS #24120894 Report a problem
    7/14/2016Sold$548,900$150/sqft
    Source: Smart MLS #W10139427 Report a problem

    Public tax history

    YearProperty taxesTax assessment
    2025$7,372 -1.9%$391,720
    2024$7,513 +9.8%$391,720
    2023$6,843 $391,720
    2022$6,843 -9.1%$391,720 +14.6%
    2021$7,532 -1.7%$341,880
    2020$7,665 $341,880
    2019$7,665 +0.9%$341,880
    2017$7,593 +276.6%$341,880 +278.3%
    2015$2,016 $90,370
    Find assessor info on the county website

    Neighborhood: 06484

    Nearby schools

    GreatSchools rating
    Get pre-qualified for a loan
    At Zillow Home Loans, we can pre-qualify you in as little as 5 minutes with no impact to your credit score.

    An equal housing lender. NMLS #10287.

    Sell for more on Zillow
    Get a Zillow Showcase℠ listing at no additional cost and you could sell for .
    $1,164,600
    2% more
    +$23,292
    With Zillow Showcase(estimated)
    $1,187,892