Welcome to 197 Loomis Ave! Nestled on 0.67-acre lot, this charming bi-level home offers a perfect blend of style, comfort, and functionality. Upon entering the home, a small foyer greets you, offering access to both the upper and lower levels. As you enter the upper level you are greeted with a warm and inviting living room. The focal point of this room is a stunning bow window that exudes charm and character bringing in natural light. The open floor plan greets you with a sense of spaciousness and continuity. The living room, dining area, and kitchen flow effortlessly into each other. At the heart of the kitchen is a stunning center island. This island serves as a multifunctional centerpiece, perfect for meal prep, casual dining, or simply enjoying a cup of coffee. Surrounding the kitchen are 42-inch cabinets, which extend to the ceiling, providing ample storage for all your cooking essentials. A charming bay window adds natural light to the kitchen. The upper level includes three comfortable bedrooms with the master bedroom including a spacious walk-in closet. This level is complete with a full bathroom. Enter into the lower level of this home where you will find a cozy family room, complete with a charming wood stove. The lower level also includes the 4th bedroom and a full bathroom. Pass through the sliding glass doors into the backyard where you're greeted by a swimming pool. This inviting oasis is perfect for relaxation and recreation, offering a cool escape during hot summer days. You don’t want to miss out on this home! Schedule your showing today!
Sold for $365,000
$365,000
197 Loomis Ave, Coatesville, PA 19320
4beds
1,744sqft
Single Family Residence
Built in 1969
0.67 Acres Lot
$380,500 Zestimate®
$209/sqft
$2,972 Estimated rent
Home value
$380,500
$354,000 - $407,000
$2,972/mo
Zestimate® history
Owner options
List your home for rent
$2,972/mo
Rent Zestimate®
Find your next renter with Zillow Rental Manager. Plus, with online applications, you can quickly screen prospective tenants – for free.
$2,972/mo
Rent Zestimate®
Refinance and save
$2,363/mo
Est. payment
Refinancing to a lower rate could help reduce your monthly payments and save thousands over the life of the loan.
$2,363/mo
Est. payment
Explore your selling options
Work with a Zillow partner agent
Leverage their expertise and Zillow's premium Showcase listings to get your home seen by more buyers.
Get startedList with your own agent
Get your home in front of millions of buyers by listing it on Zillow.
Learn how to do itSell it yourself
Take full control of how buyers see your home on Zillow by listing For Sale by Owner (FSBO).
List your homeWhat's special
Swimming poolOpen floor planCozy family roomInviting oasisStunning center islandStunning bow windowCharming bay window
Zillow last checked:
Listing updated:
Listed by:
Bill Milano 610-357-5383,
RE/MAX Classic
Bought with:
Andrew J Blank, RS358472
BHHS Fox & Roach At the Harper, Rittenhouse Square
Source: Bright MLS,MLS#: PACT2095150
Facts & features
Interior
Bedrooms & bathrooms
- Bedrooms: 4
- Bathrooms: 2
- Full bathrooms: 2
- Main level bathrooms: 1
- Main level bedrooms: 3
Basement
- Area: 600
Heating
- Forced Air, Electric
Cooling
- Central Air, Electric
Appliances
- Included: Electric Water Heater
- Laundry: Lower Level
Features
- Windows: Bay/Bow
- Basement: Full
- Number of fireplaces: 1
- Fireplace features: Wood Burning
Interior area
- Total structure area: 1,744
- Total interior livable area: 1,744 sqft
- Finished area above ground: 1,144
- Finished area below ground: 600
Property
Parking
- Total spaces: 5
- Parking features: Garage Faces Front, Driveway, On Street, Attached
- Attached garage spaces: 1
- Uncovered spaces: 4
Accessibility
- Accessibility features: None
Features
- Levels: Bi-Level,Two
- Stories: 2
- Patio & porch: Deck, Patio
- Has private pool: Yes
- Pool features: Above Ground, Private
Lot
- Size: 0.67 Acres
- Features: Suburban
Details
- Additional structures: Above Grade, Below Grade
- Parcel number: 3904J0062
- Zoning: R3
- Special conditions: Standard
Construction
Type & style
- Home type: SingleFamily
- Architectural style: Colonial
- Property subtype: Single Family Residence
Materials
- Vinyl Siding, Aluminum Siding
- Foundation: Brick/Mortar
Condition
- New construction: No
- Year built: 1969
Utilities & green energy
- Sewer: Public Sewer
- Water: Well
Green energy
- Energy generation: PV Solar Array(s) Leased
Community & HOA
Community
- Subdivision: Colonial Farms
HOA
- Has HOA: No
Location
- Region: Coatesville
- Municipality: CALN TWP
Financial & listing details
- Price per square foot: $209/sqft
- Tax assessed value: $116,320
- Annual tax amount: $6,168
- Date on market: 4/10/2025
- Listing agreement: Exclusive Agency
- Listing terms: Conventional,VA Loan,Cash,FHA
- Ownership: Fee Simple
- Road surface type: Black Top
Price history
| Date | Event | Price |
|---|---|---|
| 5/30/2025 | Sold | $365,000$209/sqft |
Source:  Bright MLS #PACT2095150 Report a problem Bright MLS #PACT2095150 Report a problem | ||
| 4/19/2025 | Pending sale | $365,000$209/sqft |
Source: Bright MLS #PACT2095150 Report a problem | ||
| 4/10/2025 | Listed for sale | $365,000+15.9%$209/sqft |
Source: Bright MLS #PACT2095150 Report a problem | ||
| 11/20/2023 | Listing removed | -- |
Source: Bright MLS #PACT2006592 Report a problem | ||
| 11/19/2021 | Sold | $315,000$181/sqft |
Source: Bright MLS #PACT2006592 Report a problem | ||
| 10/1/2021 | Pending sale | $315,000$181/sqft |
Source: Bright MLS #PACT2006592 Report a problem | ||
| 9/22/2021 | Price change | $315,000-1.6%$181/sqft |
Source: Bright MLS #PACT2006592 Report a problem | ||
| 9/10/2021 | Listed for sale | $320,000+35.6%$183/sqft |
Source: Bright MLS #PACT2006592 Report a problem | ||
| 5/31/2006 | Sold | $236,000$135/sqft |
Source: Public Record Report a problem | ||
Public tax history
| Year | Property taxes | Tax assessment |
|---|---|---|
| 2025 | $6,292 +2% | $116,320 |
| 2024 | $6,168 +3% | $116,320 |
| 2023 | $5,990 +8.3% | $116,320 +7% |
| 2022 | $5,531 +5.4% | $108,670 |
| 2021 | $5,249 +434.3% | $108,670 |
| 2020 | $982 -79.7% | $108,670 |
| 2019 | $4,845 +4.3% | $108,670 |
| 2018 | $4,645 +9899.2% | $108,670 |
| 2017 | $46 -98.6% | $108,670 |
| 2016 | $3,388 | $108,670 |
| 2015 | $3,388 | $108,670 |
| 2014 | $3,388 | $108,670 |
| 2013 | -- | $108,670 |
| 2012 | -- | $108,670 |
| 2011 | -- | $108,670 |
| 2010 | -- | $108,670 |
| 2009 | -- | $108,670 |
| 2008 | -- | $108,670 |
| 2007 | -- | $108,670 |
| 2006 | -- | $108,670 |
| 2005 | -- | $108,670 |
| 2004 | -- | $108,670 |
| 2003 | -- | $108,670 |
| 2000 | -- | $108,670 |
Find assessor info on the county website
Neighborhood: Caln
Nearby homes
- $220,6002 bd1 ba1k sqft191 Loomis Ave, Coatesville, PA 19320Off Market
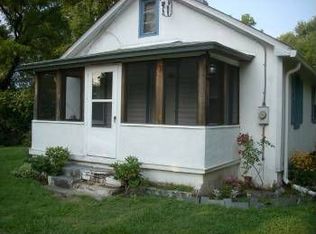
- $326,8003 bd1 ba1.1k sqft198 Loomis Ave, Coatesville, PA 19320Off Market
- $369,1004 bd2 ba1.3k sqft213 Loomis Ave, Coatesville, PA 19320Off Market
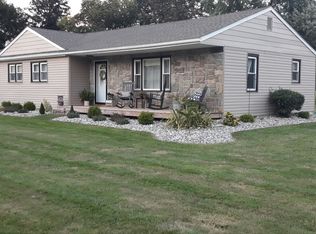
- $27,240-- bd-- ba-- sqft194 Loomis Ave, Coatesville, PA 19320Off Market
- $345,4003 bd1 ba1.7k sqft200 Loomis Ave, Coatesville, PA 19320Off Market
- $343,7003 bd1 ba1.5k sqft2440 Miller Ave, Coatesville, PA 19320Off Market
- $315,3002 bd2 ba1.2k sqft181 Loomis Ave, Coatesville, PA 19320Off Market
- $384,2003 bd1 ba2.2k sqft2439 Miller Ave, Coatesville, PA 19320Off Market
Nearby schools
GreatSchools rating
- 4/10Caln El SchoolGrades: K-5Distance: 1.4 mi
- 4/10Coatesville Intermediate High SchoolGrades: 8-9Distance: 1.2 mi
- 4/10Coatesville Area Senior High SchoolGrades: 10-12Distance: 1.3 mi
Schools provided by the listing agent
- District: Coatesville Area
Source: Bright MLS. This data may not be complete. We recommend contacting the local school district to confirm school assignments for this home.
Get a cash offer in 3 minutes
Find out how much your home could sell for in as little as 3 minutes with a no-obligation cash offer.
Estimated market value
$380,500
Get a cash offer in 3 minutes
Find out how much your home could sell for in as little as 3 minutes with a no-obligation cash offer.
Estimated market value
$380,500
- Pennsylvania
- Chester County
- Coatesville
- 19320
- Caln
- 197 Loomis Ave
Nearby cities
Nearby neighborhoods
Nearby zip codes
Other Coatesville Topics
