Skip main navigation
Closed
  • $621,800

    197 Marion Pl NE, Atlanta, GA 30307

    3beds
    1,790sqft
    Single Family Residence, Residential
    Built in 2004
    8,712 Square Feet Lot
    $621,800 Zestimate®
    $347/sqft
    $4,132 Estimated rent

    Home value

    $621,800

    $560,000 - $690,000

    $4,132/mo

    Zestimate® history
    Loading
    Loading...

    Owner options

    List your home for rent

    $4,132/mo

    Rent Zestimate®

    Find your next renter with Zillow Rental Manager. Plus, with online applications, you can quickly screen prospective tenants – for free.

    Learn more

    $4,132/mo

    Rent Zestimate®

    Refinance and save

    $3,792/mo

    Est. payment

    Refinancing to a lower rate could help reduce your monthly payments and save thousands over the life of the loan.

    See today's rates

    $3,792/mo

    Est. payment

    Explore your selling options

    Work with a Zillow partner agent

    Leverage their expertise and Zillow's premium Showcase listings to get your home seen by more buyers.

    Get started

    List with your own agent

    Get your home in front of millions of buyers by listing it on Zillow.

    Learn how to do it

    Sell it yourself

    Take full control of how buyers see your home on Zillow by listing For Sale by Owner (FSBO).

    List your home

    What's special

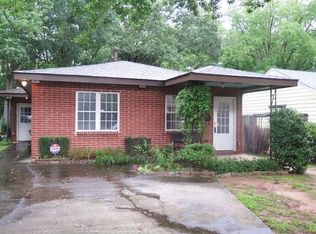
    Can't miss this 2-story front porch charmer! Home boasts a new roof, newer systems, hardwood floors, bonus room, great closet space, extra storage and much more. Updated kitchen and baths, including new tile flooring and granite countertops in the kitchen. A sensible side entry mudroom is just off the deck & main floor laundry room w/extra space for storage/pantry items! Large 2nd & 3rd bedrooms are located on the main floor, perfect for guests or another home office. Owner's suite-retreat is going to change your life! French doors open to your own porch when you want to escape & look at the beautiful sunset! Also, the HUGE Primary bedroom suite includes a sitting area, walk-in closet, bamboo flooring, and colossal bathroom with whirlpool tub and separate shower. Last but not least, a dedicated shed, large back deck, and privacy fenced backyard that is freshly landscaped, perfect for evenings in front of the cozy fire pit with friends! Not to mention the easy parking with the setting of an inviting old tree and plenty of spots for all the entertaining you'll be doing. This home is in the center of everything-just minutes away from Kirkwood, Decatur, L5P, EAV, Grant Park, the PATH, the Beltline Trail, and the soon-to-be Trolley Line for a direct ride to the BeltLine. Eat at El Tesoro, Fox Bros BBQ, and much much more. Walking distance to the Edgewood Retail District which features Target, Kroger, Lowe's, Office Depot. Walk down the street to Coan Park, the New Pratt-Pullman Yards, and Marta. Won’t last long, so go discover your NEW HOME TODAY!

    This property is off market, which means it's not currently listed for sale or rent on Zillow. This may be different from what's available on other websites or public sources.

    Zillow last checked:

    Listing updated:

    Listing Provided by:

    Emily Baker,

    Keller Williams Realty Metro Atlanta

    Bought with:

    Hannah Fleshel, 368784

    Keller Williams Realty Peachtree Rd.

    Source: FMLS GA,MLS#: 7034461MLS Logo

    Facts & features

    Interior

    Bedrooms & bathrooms
    • Bedrooms: 3
    • Bathrooms: 2
    • Full bathrooms: 2
    • Main level bathrooms: 1
    • Main level bedrooms: 2
    Primary bedroom
    • Features: Oversized Master, Roommate Floor Plan, Sitting Room
    • Level: Oversized Master, Roommate Floor Plan, Sitting Room
    Bedroom
    • Features: Oversized Master, Roommate Floor Plan, Sitting Room
    Primary bathroom
    • Features: Separate Tub/Shower, Whirlpool Tub
    Dining room
    • Features: Separate Dining Room
    Kitchen
    • Features: Cabinets White, Kitchen Island, Stone Counters
    Heating
    • Central, Forced Air, Hot Water, Natural Gas
    Cooling
    • Ceiling Fan(s), Central Air
    Appliances
    • Included: Dishwasher, Gas Cooktop, Gas Oven, Gas Water Heater, Range Hood, Refrigerator
    • Laundry: Main Level, Other
    Features
    • Walk-In Closet(s), Other
    • Flooring: Ceramic Tile, Hardwood, Laminate, Sustainable
    • Windows: Double Pane Windows
    • Basement: Crawl Space,Driveway Access
    • Has fireplace: No
    • Fireplace features: None
    • Common walls with other units/homes: No Common Walls
    Interior area
    • Total structure area: 1,790
    • Total interior livable area: 1,790 sqft

    Property

    Parking
    • Total spaces: 4
    • Parking features: Driveway, Level Driveway, Parking Pad
    • Has uncovered spaces: Yes
    Accessibility
    • Accessibility features: None
    Features
    • Levels: Two
    • Stories: 2
    • Patio & porch: Deck, Front Porch
    • Exterior features: Balcony, Permeable Paving, Rear Stairs, Storage, No Dock
    • Pool features: None
    • Has spa: Yes
    • Spa features: Bath, None
    • Fencing: Back Yard,Privacy
    • Has view: Yes
    • View description: City, Other
    • Waterfront features: None
    • Body of water: None
    Lot
    • Size: 8,712 sqft
    • Dimensions: 190 x 50
    • Features: Back Yard, Front Yard, Landscaped, Level
    Details
    • Additional structures: None
    • Parcel number: 15 209 03 075
    • Other equipment: None
    • Horse amenities: None

    Construction

    Type & style
    • Home type: SingleFamily
    • Architectural style: Traditional
    • Property subtype: Single Family Residence, Residential
    Materials
    • HardiPlank Type
    • Foundation: Concrete Perimeter, Slab
    • Roof: Composition
    Condition
    • Resale
    • New construction: No
    • Year built: 2004

    Utilities & green energy

    • Electric: 110 Volts, 220 Volts in Laundry
    • Sewer: Public Sewer
    • Water: Public
    • Utilities for property: Cable Available, Electricity Available, Natural Gas Available, Sewer Available, Water Available
    Green energy
    • Energy efficient items: None
    • Energy generation: None
    • Water conservation: Low-Flow Fixtures

    Community & neighborhood

    Security
    • Security features: None
    Community
    • Community features: Near Beltline, Near Public Transport, Near Shopping, Near Trails/Greenway, Park, Public Transportation, Restaurant, Sidewalks, Street Lights
    Location
    • Region: Atlanta
    • Subdivision: Edgewood

    Other

    Other facts
    • Road surface type: Asphalt, Paved

    Price history

    DateEventPrice
    7/15/2022Sold$565,000-8.9%$316/sqft
    Source: FMLS GA #7034461 Report a problem
    6/30/2022Pending sale$620,000$346/sqft
    Source: GAMLS #10054057 Report a problem
    6/28/2022Listing removed$620,000$346/sqft
    Source: GAMLS #10054057 Report a problem
    6/2/2022Price change$620,000-4.6%$346/sqft
    Source: GAMLS #10054057 Report a problem
    4/21/2022Listed for sale$650,000$363/sqft
    Source: FMLS GA #7034461 Report a problem

    Public tax history

    Tax history is unavailable.

    Neighborhood: Edgewood

    Nearby schools

    GreatSchools rating
    Schools provided by the listing agent
    • Elementary: Fred A. Toomer
    • Middle: Martin L. King Jr.
    • High: Maynard Jackson

    Source: FMLS GA. This data may not be complete. We recommend contacting the local school district to confirm school assignments for this home.

    Get a cash offer in 3 minutes
    Find out how much your home could sell for in as little as 3 minutes with a no-obligation cash offer.
    Estimated market value
    $621,800
    Get a cash offer in 3 minutes
    Find out how much your home could sell for in as little as 3 minutes with a no-obligation cash offer.
    Estimated market value
    $621,800