Two-story 3BD/2BA California Contemporary home with Tuscan-inspired backyard located in Vacaville's established Jepson Estates neighborhood. Offering approx. 1,437 Sq Ft of living space, this home features a functional floor plan with well-defined indoor and outdoor areas and a private courtyard-style backyard. A defined entry opens to a combined living and dining room with vaulted ceilings and a fireplace, creating a bright central gathering space with good separation from the kitchen while maintaining visual connection and flow. The rear-positioned kitchen offers ample cabinetry, generous counter space, skylights for natural light, and a sliding door that opens directly to the backyard, supporting easy indoor-outdoor living. The main level includes a private bedroom suitable for use as a primary suite, with direct backyard access, providing flexibility for owners, guests, or multigenerational living. Two additional bedrooms serviced by a 2nd full bath are located upstairs off a central hall, both separated from the main living areas below and well suited for family bedrooms, guest rooms, or home office use. Additional features include an attached 2-car garage with space for storage or hobbies, a dedicated laundry closet in the kitchen, and a freestanding storage shed. The backyard offers a piazza-style hardscape with cobblestone-pattern pavers and a wall of Italian cypress, creating a private and structured outdoor setting suitable for gardening, pets, play, or entertaining. Conveniently located near parks, shopping, dining, and I-80 commuter access.
Sold for $545,000
$545,000
197 Marna Dr, Vacaville, CA 95687
3beds
1,437sqft
Single Family Residence
Built in 1985
4,112 Square Feet Lot
$547,600 Zestimate®
$379/sqft
$3,078 Estimated rent
Home value
$547,600
$498,000 - $602,000
$3,078/mo
Zestimate® history
Owner options
List your home for rent
$3,078/mo
Rent Zestimate®
Find your next renter with Zillow Rental Manager. Plus, with online applications, you can quickly screen prospective tenants – for free.
$3,078/mo
Rent Zestimate®
Refinance and save
$3,518/mo
Est. payment
Refinancing to a lower rate could help reduce your monthly payments and save thousands over the life of the loan.
$3,518/mo
Est. payment
Explore your selling options
Work with a Zillow partner agent
Leverage their expertise and Zillow's premium Showcase listings to get your home seen by more buyers.
Get startedList with your own agent
Get your home in front of millions of buyers by listing it on Zillow.
Learn how to do itSell it yourself
Take full control of how buyers see your home on Zillow by listing For Sale by Owner (FSBO).
List your homeWhat's special
Tuscan-inspired backyardPrivate courtyard-style backyardSkylights for natural lightGenerous counter spaceBright central gathering spaceDefined entryFreestanding storage shed
Zillow last checked:
Listing updated:
Listed by:
Andrew de Vries DRE #01368031,
Berkshire Hathaway-Franciscan 415-664-9400
Bought with:
Sarah McReynolds, DRE #02088435
Arlowe Homes
Source: SFAR,MLS#: 326003232 Originating MLS: San Francisco Association of REALTORS
Originating MLS: San Francisco Association of REALTORSFacts & features
Interior
Bedrooms & bathrooms
- Bedrooms: 3
- Bathrooms: 2
- Full bathrooms: 2
Rooms
- Room types: Living Room, Kitchen, Bathroom
Primary bedroom
- Features: Outside Access, Ground Floor
- Area: 0
- Dimensions: 0 x 0
Bedroom 1
- Area: 0
- Dimensions: 0 x 0
Bedroom 2
- Area: 0
- Dimensions: 0 x 0
Bedroom 3
- Area: 0
- Dimensions: 0 x 0
Bedroom 4
- Area: 0
- Dimensions: 0 x 0
Bathroom
- Features: Tub w/Shower Over
Dining room
- Features: Space in Kitchen, Dining/Living Combo
- Level: Main
- Area: 0
- Dimensions: 0 x 0
Family room
- Area: 0
- Dimensions: 0 x 0
Kitchen
- Features: Breakfast Room
- Level: Main
- Area: 0
- Dimensions: 0 x 0
Living room
- Features: Cathedral/Vaulted
- Level: Main
- Area: 0
- Dimensions: 0 x 0
Heating
- Central
Cooling
- Central Air
Appliances
- Included: Range Hood, Free-Standing Refrigerator, Free-Standing Gas Range, Free-Standing Gas Oven, Dishwasher, Washer, Dryer
- Laundry: Laundry Closet, Ground Floor
Features
- Cathedral Ceiling(s)
- Flooring: Wood, Tile, Linoleum, Carpet
- Windows: Double Pane Windows
- Number of fireplaces: 1
- Fireplace features: Living Room
Interior area
- Total structure area: 1,437
- Total interior livable area: 1,437 sqft
Property
Parking
- Total spaces: 4
- Parking features: Garage Faces Front
- Garage spaces: 2
- Uncovered spaces: 2
Features
- Stories: 2
- Patio & porch: Uncovered Patio
Lot
- Size: 4,112 Square Feet
- Features: Shape Regular
Details
- Parcel number: 0136236060
- Special conditions: Trust
Construction
Type & style
- Home type: SingleFamily
- Architectural style: Contemporary
- Property subtype: Single Family Residence
Materials
- Wood
- Foundation: Slab
- Roof: Composition
Condition
- Year built: 1985
Utilities & green energy
- Sewer: Public Sewer
- Water: Public
- Utilities for property: Public
Community & HOA
HOA
- Has HOA: No
Location
- Region: Vacaville
- Elevation: 0
Financial & listing details
- Price per square foot: $379/sqft
- Tax assessed value: $200,329
- Annual tax amount: $2,276
- Date on market: 1/15/2026
- Cumulative days on market: 18 days
- Listing terms: FHA,Conventional,Cash
- Total actual rent: 0
Price history
| Date | Event | Price |
|---|---|---|
| 2/26/2026 | Sold | $545,000+4.8%$379/sqft |
Source:  SFAR #326003232 Report a problem SFAR #326003232 Report a problem | ||
| 1/30/2026 | Pending sale | $520,000$362/sqft |
Source: SFAR #326003232 Report a problem | ||
| 1/15/2026 | Listed for sale | $520,000$362/sqft |
Source: SFAR #326003232 Report a problem | ||
Public tax history
| Year | Property taxes | Tax assessment |
|---|---|---|
| 2025 | $2,276 +6.4% | $200,329 +2% |
| 2024 | $2,139 +2% | $196,402 +2% |
| 2023 | $2,097 +2.7% | $192,552 +2% |
| 2022 | $2,042 +1.5% | $188,777 +2% |
| 2021 | $2,013 +1.3% | $185,076 +1% |
| 2020 | $1,988 +2.1% | $183,179 +2% |
| 2019 | $1,947 +1.5% | $179,589 +2% |
| 2018 | $1,919 +3.5% | $176,068 +2% |
| 2017 | $1,854 +1.7% | $172,617 +2% |
| 2016 | $1,823 +1.6% | $169,233 +1.5% |
| 2015 | $1,794 +1.9% | $166,692 +2% |
| 2014 | $1,759 | $163,428 +0.5% |
| 2013 | -- | $162,690 +2% |
| 2012 | -- | $159,500 +2% |
| 2011 | -- | $156,373 +0.8% |
| 2010 | -- | $155,204 -0.2% |
| 2009 | -- | $155,573 +2% |
| 2008 | -- | $152,522 +2% |
| 2007 | -- | $149,531 +2% |
| 2006 | -- | $146,599 +2% |
| 2005 | -- | $143,725 +2% |
| 2004 | -- | $140,907 +1.9% |
| 2003 | -- | $138,325 +2% |
| 2002 | -- | $135,613 +2% |
| 2001 | -- | $132,954 +2% |
| 2000 | $1,338 | $130,347 |
Find assessor info on the county website
Neighborhood: 95687
Nearby homes
- $506,8003 bd2 ba1.3k sqft191 Marna Dr, Vacaville, CA 95687Off Market
- $550,2004 bd2 ba1.4k sqft203 Marna Dr, Vacaville, CA 95687Off Market
- $531,0003 bd2 ba1.1k sqft185 Marna Dr, Vacaville, CA 95687Off Market
- $544,9003 bd2 ba1.2k sqft209 Marna Dr, Vacaville, CA 95687Off Market
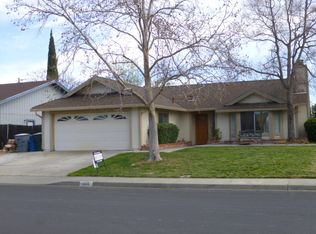
- $511,0003 bd2 ba1.1k sqft196 Marna Dr, Vacaville, CA 95687Off Market
- $531,9003 bd2 ba1.3k sqft202 Marna Dr, Vacaville, CA 95687Off Market
- $585,0003 bd2 ba1.4k sqft190 Marna Dr, Vacaville, CA 95687Sold
- $515,1003 bd2 ba1.2k sqft179 Marna Dr, Vacaville, CA 95687Off Market
Nearby schools
GreatSchools rating
- 5/10Foxboro Elementary SchoolGrades: K-6Distance: 0.5 mi
- 5/10Golden West Middle SchoolGrades: 7-8Distance: 3.9 mi
- 8/10Vanden High SchoolGrades: 9-12Distance: 3.5 mi
Schools provided by the listing agent
- District: Vacaville Unified
Source: SFAR. This data may not be complete. We recommend contacting the local school district to confirm school assignments for this home.
Get a cash offer in 3 minutes
Find out how much your home could sell for in as little as 3 minutes with a no-obligation cash offer.
Estimated market value
$547,600
Get a cash offer in 3 minutes
Find out how much your home could sell for in as little as 3 minutes with a no-obligation cash offer.
Estimated market value
$547,600
- California
- Solano County
- Vacaville
- 95687
- 197 Marna Dr
Nearby cities
Nearby zip codes
Other Vacaville Topics
