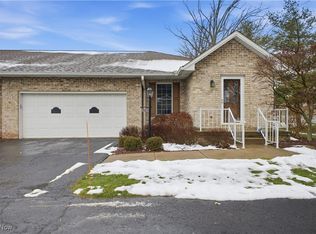
Mrs. Clean lives here! Move in condition 2 bedroom, 2 bath one floor all brick Condo on a cul-de-sac by a quiet pond, walkway, trails and park. The covered front porch opens to a beautiful foyer with ceramic tile. Living room with a brick fireplace and dining room with Crown molding. The kitchen features wood cabinets, new counter tops, vinyl floor and a cozy dinette with lots of light and windows, appliances stay. The awesome 20 x 10 patio by Alexander Concrete makes it easy to relax and enjoy the outdoors looking at the beautiful flowers. The master bedroom and bath are very spacious with a walk-in closet. First floor laundry. Ceramic tiles in the rec room in the basement. Huge exercise room with carpet. Curtains do not stay! Two car garage 20 x 21. Newer roof. Fenced in Condo Community. Near shops. Improvements: Furnace/Air '22; Front storm door '22; Both bathroom commodes '21; All windows (tilt-in, easy clean) '14; Electrical updated for generator hook up '12; Whole house surge protector'12; Motion sensor light to the front porch and patio.
Closed
$264,900
197 Mathews Rd Unit A, Youngstown, OH 44512
2beds
1,486sqft
Condominium
Built in 1997
-- sqft lot
$269,600 Zestimate®
$178/sqft
$1,557 Estimated rent
Home value
$269,600
$256,000 - $283,000
$1,557/mo
Zestimate® history
Owner options
List your home for rent
$1,557/mo
Rent Zestimate®
Find your next renter with Zillow Rental Manager. Plus, with online applications, you can quickly screen prospective tenants – for free.
$1,557/mo
Rent Zestimate®
Refinance and save
$2,508/mo
Est. payment
Refinancing to a lower rate could help reduce your monthly payments and save thousands over the life of the loan.
$2,508/mo
Est. payment
Explore your selling options
Work with a Zillow partner agent
Leverage their expertise and Zillow's premium Showcase listings to get your home seen by more buyers.
Get startedList with your own agent
Get your home in front of millions of buyers by listing it on Zillow.
Learn how to do itSell it yourself
Take full control of how buyers see your home on Zillow by listing For Sale by Owner (FSBO).
List your homeWhat's special
Zillow last checked:
Listing updated:
Listed by:
marisa Volpini 330-757-1300marisasoldmine@gmail.com,
Volpini Realty
Bought with:
Valerie J Park, 2005003027
CENTURY 21 Lakeside Realty
Source: MLS Now,MLS#: 5061924 Originating MLS: Youngstown Columbiana Association of REALTORS
Originating MLS: Youngstown Columbiana Association of REALTORSFacts & features
Interior
Bedrooms & bathrooms
- Bedrooms: 2
- Bathrooms: 2
- Full bathrooms: 2
- Main level bathrooms: 2
- Main level bedrooms: 2
Primary bedroom
- Description: Flooring: Carpet
- Level: First
- Dimensions: 18 x 11
Bedroom
- Description: Flooring: Laminate
- Level: First
- Dimensions: 11 x 11
Dining room
- Description: Flooring: Carpet
- Level: First
- Dimensions: 12 x 11
Entry foyer
- Level: First
- Dimensions: 9 x 10
Exercise room
- Description: Flooring: Carpet
- Level: Basement
- Dimensions: 25 x 15
Kitchen
- Description: Flooring: Laminate
- Level: First
- Dimensions: 10 x 19
Laundry
- Level: First
- Dimensions: 11 x 6
Living room
- Description: Flooring: Carpet
- Level: First
- Dimensions: 15 x 19
Other
- Description: Patio; Alexander Concrete,Flooring: Concrete
- Level: First
- Dimensions: 20 x 10
Recreation
- Description: Flooring: Ceramic Tile
- Level: Basement
- Dimensions: 25 x 13
Workshop
- Description: Flooring: Concrete
- Level: First
- Dimensions: 29 x 13
Heating
- Forced Air, Fireplace(s), Gas
Cooling
- Attic Fan, Central Air, Electric
Appliances
- Included: Dryer, Dishwasher, Disposal, Range, Refrigerator, Washer
- Laundry: Washer Hookup, Gas Dryer Hookup, Inside, Main Level, Laundry Room, Laundry Tub, In Unit, Sink
Features
- Entrance Foyer, Eat-in Kitchen, Laminate Counters, Open Floorplan, Soaking Tub, Walk-In Closet(s)
- Windows: Blinds, Double Pane Windows, Screens, Tinted Windows
- Basement: Crawl Space,French Drain,Finished,Concrete,Sump Pump
- Number of fireplaces: 1
- Fireplace features: Glass Doors, Gas Log, Living Room, Masonry, Raised Hearth, Gas
Interior area
- Total structure area: 1,486
- Total interior livable area: 1,486 sqft
- Finished area above ground: 1,486
Property
Parking
- Total spaces: 2
- Parking features: Additional Parking, Attached, Direct Access, Garage, Parking Pad
- Attached garage spaces: 2
Features
- Levels: One
- Stories: 1
- Patio & porch: Covered, Front Porch, Patio
- Exterior features: Lighting, Private Entrance, Private Yard, Rain Gutters
- Fencing: Vinyl
Lot
- Size: 2,077 Square Feet
- Features: Dead End, Front Yard, Landscaped, Private, Pond on Lot
Details
- Parcel number: 290030456.030
- Special conditions: Standard
Construction
Type & style
- Home type: Condo
- Architectural style: Ranch
- Property subtype: Condominium
Materials
- Brick, Wood Siding
- Foundation: Block
- Roof: Asphalt,Fiberglass
Condition
- Year built: 1997
Utilities & green energy
- Sewer: Public Sewer
- Water: Public
Green energy
- Energy generation: Solar
Community & HOA
Community
- Security: Smoke Detector(s)
- Subdivision: Walden Woods
HOA
- Has HOA: Yes
- Services included: Common Area Maintenance, Insurance, Maintenance Grounds, Maintenance Structure, Pest Control, Reserve Fund, Roof, Sewer, Snow Removal, Water
- HOA fee: $627 quarterly
- HOA name: Walden Woods
Location
- Region: Youngstown
Financial & listing details
- Price per square foot: $178/sqft
- Tax assessed value: $147,530
- Annual tax amount: $2,120
- Date on market: 8/14/2024
- Cumulative days on market: 12 days
- Listing terms: Conventional
Price history
| Date | Event | Price |
|---|---|---|
| 10/3/2024 | Sold | $264,900$178/sqft |
Source:  MLS Now #5061924 Report a problem MLS Now #5061924 Report a problem | ||
| 8/25/2024 | Pending sale | $264,900$178/sqft |
Source: MLS Now #5061924 Report a problem | ||
| 8/14/2024 | Listed for sale | $264,900+111.9%$178/sqft |
Source: MLS Now #5061924 Report a problem | ||
| 8/12/1998 | Sold | $125,000$84/sqft |
Source: Public Record Report a problem | ||
Public tax history
| Year | Property taxes | Tax assessment |
|---|---|---|
| 2025 | $2,547 +20.3% | $51,640 |
| 2024 | $2,117 -0.1% | $51,640 |
| 2023 | $2,120 -3.1% | $51,640 +22.1% |
| 2022 | $2,186 -0.1% | $42,290 |
| 2021 | $2,188 -0.5% | $42,290 |
| 2020 | $2,199 -6.6% | $42,290 +2.3% |
| 2019 | $2,354 +0.7% | $41,340 |
| 2018 | $2,337 +13.2% | $41,340 |
| 2017 | $2,063 +1.4% | $41,340 +1.8% |
| 2016 | $2,036 +2% | $40,590 |
| 2015 | $1,995 -0.3% | $40,590 |
| 2014 | $2,001 +1.3% | $40,590 |
| 2013 | $1,975 +0.9% | $40,590 |
| 2012 | $1,958 +5.9% | $40,590 |
| 2011 | $1,849 +11.4% | $40,590 -1.7% |
| 2010 | $1,661 -18.1% | $41,300 |
| 2009 | $2,026 +4% | $41,300 |
| 2008 | $1,948 +0.3% | $41,300 |
| 2007 | $1,942 -0.2% | $41,300 |
| 2006 | $1,945 -12.9% | $41,300 -8.4% |
| 2005 | $2,234 -42% | $45,080 |
| 2003 | $3,852 +7.3% | -- |
| 2002 | $3,588 | -- |
| 2001 | $3,588 +1% | -- |
| 2000 | $3,552 | -- |
Find assessor info on the county website
Neighborhood: 44512
Nearby homes
- $233,5002 bd2 ba1.5k sqft197 Mathews Rd UNIT B, Youngstown, OH 44512Sold
- $215,1002 bd2 ba1.4k sqft195 Mathews Rd UNIT A, Youngstown, OH 44512Off Market
- $212,4002 bd2 ba1.5k sqft195 Mathews Rd UNIT B, Youngstown, OH 44512Off Market
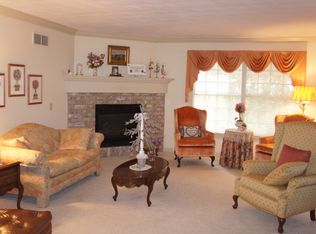
- $208,1002 bd2 ba1.5k sqft187 Mathews Rd UNIT A, Youngstown, OH 44512Off Market
- $202,3002 bd2 ba1.5k sqft187 Mathews Rd UNIT B, Youngstown, OH 44512Off Market
- $237,0002 bd2 ba1.5k sqft199 Mathews Rd UNIT A, Youngstown, OH 44512Off Market
- $219,4002 bd2 ba1.6k sqft199 Mathews Rd UNIT B, Boardman, OH 44512Off Market
- $222,2002 bd2 ba1.5k sqft189 Mathews Rd UNIT B, Youngstown, OH 44512Off Market
Nearby schools
GreatSchools rating
- 6/10Robinwood Lane Elementary SchoolGrades: K-3Distance: 0.9 mi
- 8/10Boardman Glenwood Middle SchoolGrades: 7-8Distance: 1.8 mi
- 7/10Boardman High SchoolGrades: 9-12Distance: 1.8 mi
Schools provided by the listing agent
- District: Boardman LSD - 5002
Source: MLS Now. This data may not be complete. We recommend contacting the local school district to confirm school assignments for this home.
Get a cash offer in 3 minutes
Find out how much your home could sell for in as little as 3 minutes with a no-obligation cash offer.
Estimated market value
$269,600
Get a cash offer in 3 minutes
Find out how much your home could sell for in as little as 3 minutes with a no-obligation cash offer.
Estimated market value
$269,600
- Ohio
- Mahoning County
- Boardman
- 44512
- 197 Mathews Rd Unit A
