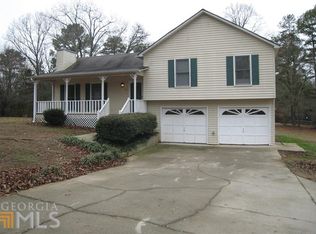
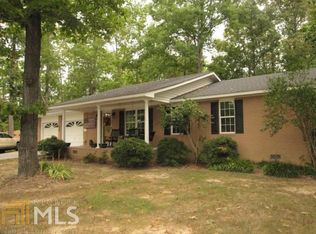
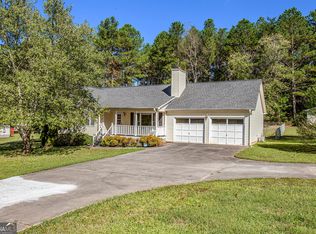
Don't miss this beautiful four-sided brick home situated on 1.02 acres offering 3 bedrooms, 2 full baths, and a versatile bonus room perfect for a media room, home office, playroom, or whatever fits your needs. The spacious family room is ideal for relaxing or gathering with friends/family and features a cozy fireplace. The kitchen offers plenty of counter space, custom cabinetry, and newer stainless-steel appliances. The spacious primary suite includes a walk-in closet, while the primary bath features a new double vanity, new soaking tub, and new ceramic tile flooring. The secondary bedrooms are generously sized, and the hall bath also features a new vanity and new ceramic tile. Outside, enjoy the privacy of a fenced backyard on a desirable corner lot-perfect for entertaining. Highlights of this well-maintained home: Roof replaced in 2020, Fresh interior paint 2026, LVP flooring in the main living areas replaced in 2026, Carpet in the bedrooms replaced in 2022, New kitchen appliances 2023, New farm style sink 2026, Washer and dryer purchased in 2022, Water heater 2020, New toilets 2026. A well-maintained and updated home with plenty of space, comfort, and flexibility-ready to welcome its next owner!
Active under contract
$295,000
197 Michael Blvd, Cedartown, GA 30125
3beds
--sqft
Single Family Residence
Built in 1996
1.02 Acres Lot
$-- Zestimate®
$--/sqft
$-- HOA
What's special
Cozy fireplaceSpacious primary suiteDesirable corner lotFour-sided brick homeSpacious family roomNewer stainless-steel appliancesWalk-in closet
- 8 days
- 1,119
- 81
Zillow last checked:
Listing updated:
Listed by:
Donna Munger 4047833456,
Atlanta Communities
Source: GAMLS,MLS#: 10824088
Facts & features
Interior
Bedrooms & bathrooms
- Bedrooms: 3
- Bathrooms: 2
- Full bathrooms: 2
- Main level bathrooms: 2
- Main level bedrooms: 3
Rooms
- Room types: Bonus Room, Exercise Room, Laundry, Media Room, Office, Other
Kitchen
- Features: Breakfast Bar, Breakfast Room
Heating
- Electric
Cooling
- Ceiling Fan(s), Electric
Appliances
- Included: Dishwasher, Dryer, Electric Water Heater, Microwave, Oven/Range (Combo), Refrigerator, Stainless Steel Appliance(s), Washer
- Laundry: Other
Features
- Double Vanity, High Ceilings, Master On Main Level, Separate Shower, Soaking Tub, Tray Ceiling(s), Vaulted Ceiling(s), Walk-In Closet(s)
- Flooring: Carpet, Vinyl
- Windows: Double Pane Windows
- Basement: Crawl Space
- Attic: Pull Down Stairs
- Number of fireplaces: 1
- Fireplace features: Factory Built, Family Room
- Common walls with other units/homes: No Common Walls
Interior area
- Total structure area: 0
- Finished area above ground: 0
- Finished area below ground: 0
Property
Parking
- Total spaces: 2
- Parking features: Garage, Garage Door Opener, Kitchen Level
- Has garage: Yes
Features
- Levels: One
- Stories: 1
- Patio & porch: Patio
- Fencing: Back Yard,Chain Link,Fenced
- Waterfront features: No Dock Or Boathouse
- Body of water: None
Lot
- Size: 1.02 Acres
- Features: Corner Lot, Level, Private
Details
- Parcel number: 017B007
Construction
Type & style
- Home type: SingleFamily
- Architectural style: Brick 4 Side,Ranch
- Property subtype: Single Family Residence
Materials
- Brick
- Foundation: Pillar/Post/Pier
- Roof: Composition
Condition
- Resale
- New construction: No
- Year built: 1996
Utilities & green energy
- Electric: 220 Volts
- Sewer: Septic Tank
- Water: Public
- Utilities for property: Cable Available, Electricity Available, High Speed Internet, Phone Available, Water Available
Green energy
- Energy efficient items: Appliances
Community & HOA
Community
- Features: None
- Security: Carbon Monoxide Detector(s), Smoke Detector(s)
- Subdivision: Valley Grove
HOA
- Has HOA: No
- Services included: None
Location
- Region: Cedartown
Financial & listing details
- Tax assessed value: $303,332
- Annual tax amount: $2,685
- Date on market: 8/26/2026
- Cumulative days on market: 8 days
- Listing agreement: Exclusive Right To Sell
- Listing terms: Cash,Conventional,FHA,USDA Loan,VA Loan
- Electric utility on property: Yes
Estimated market value
Not available
Estimated sales range
Not available
$1,657/mo
Price history
| Date | Event | Price |
|---|---|---|
| 8/26/2026 | Listed for sale | $295,000+34.1% |
Source: | ||
| 11/30/2021 | Sold | $220,000+5.3% |
Source: | ||
| 10/17/2021 | Pending sale | $209,000 |
Source: | ||
| 10/11/2021 | Contingent | $209,000 |
Source: | ||
| 10/7/2021 | Listed for sale | $209,000+16.2% |
Source: | ||
| 4/22/2020 | Sold | $179,900 |
Source: | ||
| 4/18/2020 | Pending sale | $179,900 |
Source: Hometown Realty Brokerage LLC #8726797 Report a problem | ||
| 1/29/2020 | Listed for sale | $179,900+16.1% |
Source: Hometown Realty Brokerage LLC #8726797 Report a problem | ||
| 8/3/2011 | Listing removed | $154,900 |
Source: Remax of Rome #4205074 Report a problem | ||
| 4/6/2011 | Listed for sale | $154,900 |
Source: Remax of Rome #4205074 Report a problem | ||
Public tax history
| Year | Property taxes | Tax assessment |
|---|---|---|
| 2025 | $2,685 +6.9% | $121,333 -0.7% |
| 2024 | $2,511 +45.5% | $122,133 +45.7% |
| 2023 | $1,726 +16.7% | $83,848 +34.6% |
| 2022 | $1,479 -1.3% | $62,312 |
| 2021 | $1,498 -11.9% | $62,312 -1.6% |
| 2020 | $1,701 +24.5% | $63,342 +27.7% |
| 2019 | $1,367 +8.8% | $49,604 +7.4% |
| 2018 | $1,257 | $46,186 |
| 2017 | $1,257 | $46,186 |
| 2016 | $1,257 | $46,186 -0.2% |
| 2015 | $1,257 -0.5% | $46,257 -4.9% |
| 2014 | $1,263 -5.6% | $48,627 |
| 2013 | $1,337 | $48,627 |
| 2012 | -- | -- |
| 2011 | -- | -- |
| 2010 | -- | -- |
Find assessor info on the county website
Monthly payment
Est. payment
Payment breakdown
Explore the cost of this home by adjusting the details. Changes won't be saved.Climate risks
Neighborhood: 30125
Nearby schools
Schools provided by the listing agent
- Elementary: Cherokee
- Middle: Cedartown
- High: Cedartown
Source: GAMLS. This data may not be complete. We recommend contacting the local school district to confirm school assignments for this home.