SPECTACULAR MODEL HOME FOR SALE!!!!!Resort-style living in a premier 55+ active adult neighborhood loaded with amenities and activities. This home features a brick front and 2+ oversized garage, 10-foot ceilings with large great room with contemporary fireplace; a separate dining room; separate home office; a primary bedroom with huge walk-in closet and upgraded bath with double vanity and seated shower with upgrade ceramic tile, plus private water closet, upgrade cabinets and granite countertops. Check out the impressive gourmet kitchen with over-sized island with pendants above, upgrade cabinets with quartz countertops, pantry, backsplash and more. The large loft area is perfect for guests and includes another bedroom and full bath. Plus there is a large screened porch for outdoor living this summer. All main living areas are accented with upgraded engineered hardwood flooring -- including primary bedroom, for easy care and maintenance. There is also a full walkout finished basement with rec room, den/BR and full bath with shower. AND THE BEST features are the extensive designer features too many to list here. This home won't last long. It's a MUST SEE! Prices subject to change. Photos/renderings representative only and may show options. Lot premiums may apply.
Sold for $649,069
$649,069
197 Mistland Trl Lot 420, Ruckersville, VA 22968
4beds
4,657sqft
Single Family Residence
Built in 2023
6,500 Square Feet Lot
$640,700 Zestimate®
$139/sqft
$3,384 Estimated rent
Home value
$640,700
$609,000 - $673,000
$3,384/mo
Zestimate® history
Owner options
List your home for rent
$3,384/mo
Rent Zestimate®
Find your next renter with Zillow Rental Manager. Plus, with online applications, you can quickly screen prospective tenants – for free.
$3,384/mo
Rent Zestimate®
Refinance and save
$4,353/mo
Est. payment
Refinancing to a lower rate could help reduce your monthly payments and save thousands over the life of the loan.
$4,353/mo
Est. payment
Explore your selling options
Work with a Zillow partner agent
Leverage their expertise and Zillow's premium Showcase listings to get your home seen by more buyers.
Get startedList with your own agent
Get your home in front of millions of buyers by listing it on Zillow.
Learn how to do itSell it yourself
Take full control of how buyers see your home on Zillow by listing For Sale by Owner (FSBO).
List your homeWhat's special
Zillow last checked:
Listing updated:
Listed by:
Sylvia Cowles 703-725-1803,
Sylvia Scott Cowles
Bought with:
Matthew Custer, 0225065585
RE/MAX Executives
Source: Bright MLS,MLS#: VAGR2000544
Facts & features
Interior
Bedrooms & bathrooms
- Bedrooms: 4
- Bathrooms: 4
- Full bathrooms: 4
- Main level bathrooms: 2
- Main level bedrooms: 2
Rooms
- Room types: Dining Room, Primary Bedroom, Bedroom 2, Kitchen, Study, Great Room, Loft, Recreation Room, Additional Bedroom
Basement
- Area: 2097
Heating
- Forced Air, Central, Programmable Thermostat, Propane
Cooling
- Central Air, Programmable Thermostat, Electric
Appliances
- Included: Microwave, Dishwasher, Disposal, Energy Efficient Appliances, Exhaust Fan, Ice Maker, Oven/Range - Gas, Refrigerator, Stainless Steel Appliance(s), Water Heater, Cooktop, Washer, Dryer, Electric Water Heater
- Laundry: Main Level
Features
- Entry Level Bedroom, Family Room Off Kitchen, Open Floorplan, Formal/Separate Dining Room, Kitchen Island, Pantry, Walk-In Closet(s), Kitchen - Gourmet, Upgraded Countertops, 9'+ Ceilings, Dry Wall
- Flooring: Carpet, Ceramic Tile, Luxury Vinyl
- Doors: Insulated, Sliding Glass
- Windows: Double Pane Windows, Energy Efficient, Insulated Windows, Low Emissivity Windows, Screens
- Basement: Full,Walk-Out Access,Windows,Finished,Water Proofing System
- Number of fireplaces: 1
- Fireplace features: Mantel(s), Screen, Gas/Propane, Glass Doors
Interior area
- Total structure area: 4,842
- Total interior livable area: 4,657 sqft
- Finished area above ground: 2,745
- Finished area below ground: 1,912
Property
Parking
- Total spaces: 5
- Parking features: Garage Faces Front, Oversized, Driveway, Attached
- Attached garage spaces: 3
- Uncovered spaces: 2
- Details: Garage Sqft: 746
Accessibility
- Accessibility features: None
Features
- Levels: Three
- Stories: 3
- Patio & porch: Deck, Screened
- Exterior features: Sidewalks, Street Lights
- Pool features: Community
Lot
- Size: 6,500 Square Feet
Details
- Additional structures: Above Grade, Below Grade
- Parcel number: NO TAX RECORD
- Zoning: SENIOR COMMUNITY
- Special conditions: Standard
- Other equipment: See Remarks
Construction
Type & style
- Home type: SingleFamily
- Architectural style: Craftsman,Traditional,Ranch/Rambler
- Property subtype: Single Family Residence
Materials
- Batts Insulation, Blown-In Insulation, Advanced Framing, Combination, Vinyl Siding, Stone
- Foundation: Concrete Perimeter
- Roof: Architectural Shingle,Asphalt
Condition
- Excellent
- New construction: Yes
- Year built: 2023
Details
- Builder model: KILLARNEY LOFT - with basement
- Builder name: K. HOVNANIAN HOMES
Utilities & green energy
- Electric: 200+ Amp Service
- Sewer: Public Sewer
- Water: Public
- Utilities for property: Underground Utilities, Propane
Green energy
- Energy efficient items: Appliances, Construction, Fireplace/Wood Stove, Flooring, HVAC, Lighting
Community & HOA
Community
- Features: Pool
- Security: Carbon Monoxide Detector(s), Smoke Detector(s)
- Senior community: Yes
- Subdivision: Four Seasons
HOA
- Has HOA: Yes
- Amenities included: Clubhouse, Common Grounds, Fitness Center
- Services included: Common Area Maintenance, Pool(s), Recreation Facility, Snow Removal, Trash
- HOA fee: $300 monthly
Location
- Region: Ruckersville
Financial & listing details
- Price per square foot: $139/sqft
- Date on market: 7/26/2024
- Listing agreement: Exclusive Right To Sell
- Listing terms: Cash,Conventional,FHA,VA Loan
- Inclusions: See On-site Sales Consultants For Details
- Ownership: Fee Simple
Price history
| Date | Event | Price |
|---|---|---|
| 10/30/2024 | Sold | $649,069$139/sqft |
Source:  Bright MLS #VAGR2000544 Report a problem Bright MLS #VAGR2000544 Report a problem | ||
| 9/19/2024 | Contingent | $649,069$139/sqft |
Source: Bright MLS #VAGR2000544 Report a problem | ||
| 7/26/2024 | Listed for sale | $649,069$139/sqft |
Source: Bright MLS #VAGR2000544 Report a problem | ||
Public tax history
Tax history is unavailable.
Neighborhood: 22968
Nearby homes

- $459,9902 bd2 ba2.1k sqft124 Stodghill Dr LOT 396, Ruckersville, VA 22968Sold
- $464,5002 bd2 ba2.1k sqft803 Four Seasons Dr LOT 338, Ruckersville, VA 22968Sold
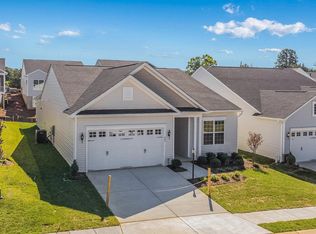
- $395,0002 bd2 ba1.7k sqft321 Mistland Trl LOT 433, Ruckersville, VA 22968Sold
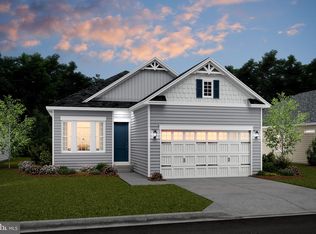
- $474,9302 bd2 ba2.5k sqft771 Four Seasons Dr #341, Ruckersville, VA 22968Sold

- $399,9902 bd2 ba1.6k sqft172 Prestwood Dr #331, Ruckersville, VA 22968Sold
- $534,1003 bd3 ba2.8k sqft280 John Rucker Dr, Ruckersville, VA 22968Off Market
- $575,0007,405 sqft292 John Rucker Dr, Ruckersville, VA 22968Off Market
- $459,4772 bd2 ba1.6k sqft784 Four Seasons Dr LOT 371, Ruckersville, VA 22968Sold
Nearby schools
GreatSchools rating
- 7/10Ruckersville Elementary SchoolGrades: K-5Distance: 1 mi
- 3/10William Monroe Middle SchoolGrades: 6-8Distance: 5.5 mi
- 7/10William Monroe High SchoolGrades: 9-12Distance: 5.4 mi
Schools provided by the listing agent
- District: Greene County Public Schools
Source: Bright MLS. This data may not be complete. We recommend contacting the local school district to confirm school assignments for this home.
Sell for more on Zillow
Get a Zillow Showcase℠ listing at no additional cost and you could sell for .
$640,700
2% more
+$12,814
With Zillow Showcase(estimated)
$653,514
Sell for more on Zillow
Get a Zillow Showcase℠ listing at no additional cost and you could sell for .
$640,700
2% more
+$12,814
With Zillow Showcase(estimated)
$653,514
- Virginia
- Greene County
- Ruckersville
- 22968
- 197 Mistland Trl Lot 420
