Skip main navigation
Off market
  • Price Unknown

    197 Moross St, Mount Clemens, MI 48043

    3beds
    1,728sqft
    Single Family Residence
    Built in 1926
    8,276.4 Square Feet Lot
    $-- Zestimate®
    $--/sqft
    $-- Estimated rent

    Home value

    Not available

    Estimated sales range

    Not available

    Not available

    Zestimate® history
    Loading
    Loading...

    Owner options

    List your home for rent

    Find your next renter with Zillow Rental Manager. Plus, with online applications, you can quickly screen prospective tenants – for free.

    Learn more
    Refinance and save

    Refinancing to a lower rate could help reduce your monthly payments and save thousands over the life of the loan.

    See today's rates

    Explore your selling options

    Work with a Zillow partner agent

    Leverage their expertise and Zillow's premium Showcase listings to get your home seen by more buyers.

    Get started

    List with your own agent

    Get your home in front of millions of buyers by listing it on Zillow.

    Learn how to do it

    Sell it yourself

    Take full control of how buyers see your home on Zillow by listing For Sale by Owner (FSBO).

    List your home

    What's special

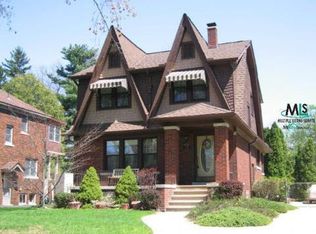
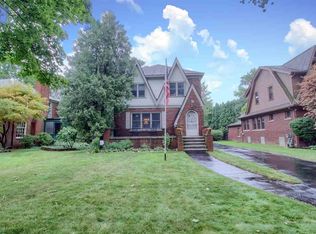
    Beautiful Historical Mt. Clemens Gem! Wet plaster and coved ceiling, Anderson Windows throughout. Refinished hardwood floors. Living room has natural fireplace (with gas logs) with built-ins on both sides. Updated kitchen (2013) extra insulation blown in walls. Brand new gutters and down spouts to be installed mid September. Updated main bath plus 1/2 bath in basement. New sewer 2017. Inviting full front porch. Relaxing paver patio overlooking back yard. Quality build and meticulously maintained.

    This property is off market, which means it's not currently listed for sale or rent on Zillow. This may be different from what's available on other websites or public sources.
    Zillow last checked:

    Listing updated:

    Listed by:

    James Kaschalk 586-713-9327,

    RE/MAX First

    Bought with:

    David Fuhrman, 6501402621

    Keller Williams Realty Central

    Source: MiRealSource,MLS#: 50022028MLS LogoOriginating MLS: MiRealSource

    Facts & features

    Interior

    Bedrooms & bathrooms
    • Bedrooms: 3
    • Bathrooms: 1
    • Full bathrooms: 1
    Bedroom 1
    • Features: Carpet
    • Level: Second
    • Area: 216
    • Dimensions: 12 x 18
    Bedroom 2
    • Features: Wood
    • Level: Second
    • Area: 120
    • Dimensions: 10 x 12
    Bedroom 3
    • Features: Wood
    • Level: Second
    • Area: 99
    • Dimensions: 11 x 9
    Bathroom 1
    • Level: First
    Dining room
    • Features: Wood
    • Level: First
    • Area: 156
    • Dimensions: 12 x 13
    Kitchen
    • Features: Wood
    • Level: First
    • Area: 90
    • Dimensions: 10 x 9
    Living room
    • Features: Wood
    • Level: First
    • Area: 228
    • Dimensions: 12 x 19
    Heating
    • Boiler, Steam, Natural Gas
    Appliances
    • Included: Dishwasher, Dryer, Range/Oven, Refrigerator, Washer, Gas Water Heater
    Features
    • Flooring: Hardwood, Carpet, Wood, Other
    • Basement: Brick,Unfinished
    • Has fireplace: Yes
    • Fireplace features: Gas, Living Room, Natural Fireplace
    Interior area
    • Total structure area: 2,592
    • Total interior livable area: 1,728 sqft
    • Finished area above ground: 1,728
    • Finished area below ground: 0

    Property

    Parking
    • Total spaces: 2
    • Parking features: Detached, Electric in Garage
    • Garage spaces: 2
    Features
    • Levels: Two
    • Stories: 2
    • Patio & porch: Patio, Porch
    • Exterior features: Sidewalks, Street Lights
    • Fencing: Fenced
    • Frontage length: 50
    Lot
    • Size: 8,276 sqft
    • Dimensions: 50 x 165
    • Features: Subdivision
    Details
    • Parcel number: 051114306008
    • Zoning description: Residential
    • Special conditions: Private

    Construction

    Type & style
    • Home type: SingleFamily
    • Architectural style: Colonial
    • Property subtype: Single Family Residence
    Materials
    • Brick
    • Foundation: Basement, Brick
    Condition
    • Year built: 1926

    Utilities & green energy

    • Sewer: Public Sanitary
    • Water: Public

    Community & neighborhood

    Location
    • Region: Mount Clemens
    • Subdivision: Cass Ave Sub

    Other

    Other facts
    • Listing agreement: Exclusive Right to Sell/VR
    • Listing terms: Cash,Conventional
    • Road surface type: Paved

    Price history

    DateEventPrice
    10/9/2020Sold$200,000$116/sqft
    Source: MiRealSource #50022028 Report a problem

    Public tax history

    Tax history is unavailable.

    Neighborhood: 48043

    Nearby schools

    GreatSchools rating
    Schools provided by the listing agent
    • District: Mt Clemens Community Schools

    Source: MiRealSource. This data may not be complete. We recommend contacting the local school district to confirm school assignments for this home.