Skip main navigation
Sold for $359,900
  • $359,900

    197 N Balph Ave, Pittsburgh, PA 15202

    3beds
    2,415sqft
    Single Family Residence
    Built in 1900
    7,501 Square Feet Lot
    $360,100 Zestimate®
    $149/sqft
    $2,351 Estimated rent

    Home value

    $360,100

    $342,000 - $378,000

    $2,351/mo

    Zestimate® history
    Loading
    Loading...

    Owner options

    List your home for rent

    $2,351/mo

    Rent Zestimate®

    Find your next renter with Zillow Rental Manager. Plus, with online applications, you can quickly screen prospective tenants – for free.

    Learn more

    $2,351/mo

    Rent Zestimate®

    Refinance and save

    $2,404/mo

    Est. payment

    Refinancing to a lower rate could help reduce your monthly payments and save thousands over the life of the loan.

    See today's rates

    $2,404/mo

    Est. payment

    Explore your selling options

    Work with a Zillow partner agent

    Leverage their expertise and Zillow's premium Showcase listings to get your home seen by more buyers.

    Get started

    List with your own agent

    Get your home in front of millions of buyers by listing it on Zillow.

    Learn how to do it

    Sell it yourself

    Take full control of how buyers see your home on Zillow by listing For Sale by Owner (FSBO).

    List your home

    What's special

    Custom built-in shelvingMain-level half bathroomCustom-tiled walk-in showerOff-street parking spacesPremium parking padMassive walk-in pantryTile backsplash
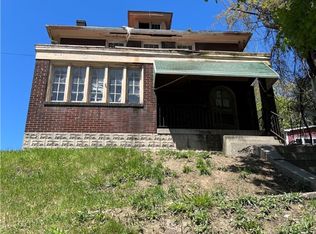
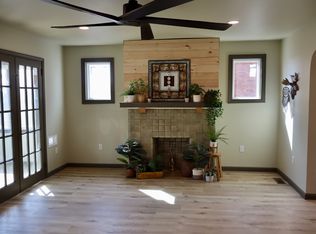
    Securing five off-street parking spaces in Bellevue is a massive win, and this thoroughly updated property delivers exactly that alongside an EV-ready charging setup. The main level prioritizes an open flow and high ceilings, anchored by solid hardwood floors and recessed lighting controlled by smart switches. The front living room centers around a decorative fireplace and 2017 replacement windows, moving right into a formal dining room outfitted with custom built-in shelving. The kitchen layout is highly functional, featuring a gas stove, peninsula seating for four, a tile backsplash, and a massive walk-in pantry to handle heavy storage needs. A dedicated first-floor laundry room and a main-level half bathroom keep daily routines efficient without requiring trips to the basement. Upstairs, the floor plan offers a major privacy advantage: every single bedroom pairs with a dedicated full bathroom. The primary suite includes a second decorative fireplace, ample natural light, and an en-suite bathroom with a double vanity and a custom-tiled walk-in shower. The second large bedroom utilizes an adjacent full bathroom with a pedestal sink, while the third floor provides a highly insulated, ultra-private bedroom suite complete with dormer storage and a stand-up shower. The dry lower level secures your investment by housing heavy-hitting mechanical upgrades so you avoid major out-of-pocket expenses early on. These include an upgraded 200-amp electrical panel, a 2017 furnace and AC unit, a 2019 waterproofing system with a newer sewer line, and a 2023 instant hot water heater. Out back, a rear patio prepped for a hot tub bridges the indoor living space with the retaining wall and your premium parking pad. Search "197 N Balph Ave" on YouTube for a full 14+ minute guided walkthrough video tour.

    Zillow last checked:

    Listing updated:

    Listed by:

    Tarasa Hurley 412-415-1115,

    RIVER POINT REALTY, LLC

    Bought with:

    Jeremy Thieroff, RS349273

    COLDWELL BANKER REALTY

    Source: WPMLS,MLS#: 1752270MLS LogoOriginating MLS: West Penn Multi-List

    Facts & features

    Interior

    Bedrooms & bathrooms
    • Bedrooms: 3
    • Bathrooms: 4
    • Full bathrooms: 3
    • 1/2 bathrooms: 1
    Primary bedroom
    • Level: Upper
    • Dimensions: 15X15
    Bedroom 2
    • Level: Upper
    • Dimensions: 13X15
    Bedroom 3
    • Level: Upper
    • Dimensions: 15X23
    Dining room
    • Level: Main
    • Dimensions: 10X13
    Entry foyer
    • Level: Main
    • Dimensions: 11X6
    Kitchen
    • Level: Main
    • Dimensions: 17X19
    Laundry
    • Level: Main
    • Dimensions: 11X7
    Living room
    • Level: Main
    • Dimensions: 20X15
    Heating
    • Forced Air, Gas
    Cooling
    • Central Air
    Appliances
    • Included: Some Gas Appliances, Dishwasher, Disposal, Microwave, Refrigerator, Stove
    Features
    • Pantry
    • Flooring: Carpet, Ceramic Tile, Other
    • Basement: Unfinished,Walk-Out Access
    • Number of fireplaces: 2
    • Fireplace features: Decorative
    Interior area
    • Total structure area: 2,415
    • Total interior livable area: 2,415 sqft

    Property

    Parking
    • Total spaces: 5
    • Parking features: Off Street
    Features
    • Levels: Three Or More
    • Stories: 3
    • Pool features: None
    Lot
    • Size: 7,501 Square Feet
    • Dimensions: 50 x 149
    Details
    • Parcel number: 0160D00165000000

    Construction

    Type & style
    • Home type: SingleFamily
    • Architectural style: Three Story
    • Property subtype: Single Family Residence
    Materials
    • Frame
    • Roof: Asphalt
    Condition
    • Resale
    • Year built: 1900

    Utilities & green energy

    • Sewer: Public Sewer
    • Water: Public

    Community & HOA

    Community
    • Features: Public Transportation
    Location
    • Region: Pittsburgh

    Financial & listing details

    • Price per square foot: $149/sqft
    • Tax assessed value: $175,700
    • Annual tax amount: $6,652
    • Date on market: 5/12/2026

    Price history

    DateEventPrice
    7/1/2026Sold$359,900+3.1%$149/sqft
    Source: WPMLS #1752270 Report a problem
    5/18/2026Contingent$349,000$145/sqft
    Source: WPMLS #1752270 Report a problem
    5/12/2026Listed for sale$349,000+73.6%$145/sqft
    Source: WPMLS #1752270 Report a problem
    7/2/2017Sold$201,000-3.8%$83/sqft
    Source: WPMLS #1286678 Report a problem
    6/26/2017Pending sale$209,000$87/sqft
    Source: Coldwell Banker Real Estate Services - North Hills #1286678 Report a problem
    6/22/2017Listed for sale$209,000+1293.3%$87/sqft
    Source: Coldwell Banker Real Estate Services - North Hills #1286678 Report a problem
    3/27/2015Sold$15,000$6/sqft
    Source: WPMLS #1044687 Report a problem
    2/23/2015Listed for sale$15,000$6/sqft
    Source: Keller Williams Realty #1044687 Report a problem
    9/2/1997Sold$15,000$6/sqft
    Source: Public Record Report a problem

    Public tax history

    YearProperty taxesTax assessment
    2025$6,450 +6.3%$157,700
    2024$6,070 +713.7%$157,700
    2023$746 $157,700
    2022$746 $157,700
    2021$746 +2%$157,700
    2020$731 -2%$157,700
    2019$746 -86.3%$157,700
    2018$5,425 +101.6%$157,700 +101.7%
    2017$2,691 +627.5%$78,200
    2016$370 -86.3%$78,200
    2015$2,691 +2.4%$78,200
    2014$2,627 $78,200
    2013-- $78,200 +6%
    2012-- $73,800
    2011-- $73,800
    2010-- $73,800
    2009-- $73,800
    2008-- $73,800
    2007-- $73,800
    2006-- $73,800
    2005-- $73,800
    2004-- $73,800
    2003-- $73,800
    2002-- $73,800
    Find assessor info on the county website

    Neighborhood: Bellevue

    Nearby schools

    GreatSchools rating
    Schools provided by the listing agent
    • District: Northgate

    Source: WPMLS. This data may not be complete. We recommend contacting the local school district to confirm school assignments for this home.

    Get pre-qualified for a loan
    At Zillow Home Loans, we can pre-qualify you in as little as 5 minutes with no impact to your credit score.

    An equal housing lender. NMLS #10287.

    Sell for more on Zillow
    Get a Zillow Showcase℠ listing at no additional cost and you could sell for .
    $360,100
    2% more
    +$7,202
    With Zillow Showcase(estimated)
    $367,302