Skip main navigation
Sold for $861,000
  • $861,000

    197 N Hamilton St, Doylestown, PA 18901

    4beds
    2,908sqft
    Single Family Residence
    Built in 2003
    -- sqft lot
    $1,005,800 Zestimate®
    $296/sqft
    $5,104 Estimated rent

    Home value

    $1,005,800

    $956,000 - $1.07M

    $5,104/mo

    Zestimate® history
    Loading
    Loading...

    Owner options

    List your home for rent

    $5,104/mo

    Rent Zestimate®

    Find your next renter with Zillow Rental Manager. Plus, with online applications, you can quickly screen prospective tenants – for free.

    Learn more

    $5,104/mo

    Rent Zestimate®

    Refinance and save

    $5,465/mo

    Est. payment

    Refinancing to a lower rate could help reduce your monthly payments and save thousands over the life of the loan.

    See today's rates

    $5,465/mo

    Est. payment

    Explore your selling options

    Work with a Zillow partner agent

    Leverage their expertise and Zillow's premium Showcase listings to get your home seen by more buyers.

    Get started

    List with your own agent

    Get your home in front of millions of buyers by listing it on Zillow.

    Learn how to do it

    Sell it yourself

    Take full control of how buyers see your home on Zillow by listing For Sale by Owner (FSBO).

    List your home

    What's special

    Gleaming hardwood floorsOpen family roomTile bathOversized windowsEgress doorStall showerConvenient access to schools
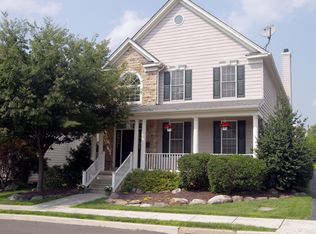
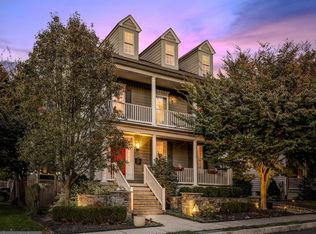
    It's better in the Boro....Don't miss this stunning, spacious and sunny 4 bedroom, 2.5 bath Colonial...just 20 years young! You will be greeted, upon entering this property, by the charming front porch where the current owners enjoy their morning coffee and afternoons spent reading! Inside you will find a soaring 2-story Foyer with turned staircase and gleaming hardwood floors! Formal Living Room and Dining Room, main floor laundry and half bath....AND across the back of the home is a spacious and open Family Room with fireplace and Kitchen with huge granite island with breakfast bar! Wow....the true "heart of the home" where family and friends will gather and not want to leave! Note the 9' ceilings and oversized windows where the sun pours in from every angle! Egress door off the Kitchen to the breezeway to the 2-car garage and lovely deck space for bar-b-ques with family and neighbors. On the upper level you will find 4 spacious bedrooms with lots of closet space and a hall tile bath with tub/shower combination. The Primary Suite is spacious offering a huge walk-in closet and tile bath with soaking tub, stall shower and oversized vanity with double sinks! The basement is unfinished and offers great storage. Enjoy the lifestyle that living in Doylestown Boro offers...convenient access to schools, parks, shops, restaurants, museums, the library, the transportation center, festivals and more! Better hurry for this very special home in downtown Doylestown!

    Zillow last checked:

    Listing updated:

    Listed by:

    Heather Walton 215-348-8111,

    Class-Harlan Real Estate, LLC,

    Co-Listing Agent: Todd W Mccarty 215-348-8111,

    Class-Harlan Real Estate, LLC

    Bought with:

    Clinton Polchan, RS308468

    Compass RE

    Source: Bright MLS,MLS#: PABU2056788MLS Logo

    Facts & features

    Interior

    Bedrooms & bathrooms
    • Bedrooms: 4
    • Bathrooms: 3
    • Full bathrooms: 2
    • 1/2 bathrooms: 1
    • Main level bathrooms: 1
    Basement
    • Area: 0
    Heating
    • Forced Air, Natural Gas
    Cooling
    • Central Air, Electric
    Appliances
    • Included: Microwave, Dishwasher, Disposal, Dryer, Self Cleaning Oven, Refrigerator, Washer, Oven/Range - Electric, Gas Water Heater
    • Laundry: Main Level, Laundry Room
    Features
    • Breakfast Area, Ceiling Fan(s), Chair Railings, Combination Kitchen/Living, Crown Molding, Dining Area, Family Room Off Kitchen, Floor Plan - Traditional, Formal/Separate Dining Room, Kitchen - Gourmet, Kitchen Island, Kitchen - Table Space, Primary Bath(s), Recessed Lighting, Soaking Tub, Bathroom - Stall Shower, Bathroom - Tub Shower, Upgraded Countertops, Walk-In Closet(s)
    • Flooring: Carpet, Hardwood, Tile/Brick, Wood
    • Windows: Stain/Lead Glass, Window Treatments
    • Basement: Full,Interior Entry,Concrete,Sump Pump,Unfinished
    • Number of fireplaces: 1
    • Fireplace features: Gas/Propane, Mantel(s)
    Interior area
    • Total structure area: 2,908
    • Total interior livable area: 2,908 sqft
    • Finished area above ground: 2,908
    • Finished area below ground: 0

    Property

    Parking
    • Total spaces: 4
    • Parking features: Garage Faces Rear, Garage Door Opener, Shared Driveway, Detached, Driveway, Off Street, On Street
    • Garage spaces: 2
    • Uncovered spaces: 2
    Accessibility
    • Accessibility features: None
    Features
    • Levels: Two
    • Stories: 2
    • Patio & porch: Deck, Breezeway, Porch
    • Exterior features: Lighting, Sidewalks, Street Lights
    • Pool features: None
    Lot
    • Dimensions: 50.00 x
    • Features: Downtown
    Details
    • Additional structures: Above Grade, Below Grade
    • Parcel number: 08004244001
    • Zoning: R
    • Special conditions: Standard

    Construction

    Type & style
    • Home type: SingleFamily
    • Architectural style: Colonial
    • Property subtype: Single Family Residence
    Materials
    • Frame, Cement Siding, HardiPlank Type, Stone, Stucco
    • Foundation: Concrete Perimeter
    • Roof: Asphalt
    Condition
    • Excellent
    • New construction: No
    • Year built: 2003
    Details
    • Builder model: The Belmont
    • Builder name: The Elliott Building Group

    Utilities & green energy

    • Electric: 200+ Amp Service
    • Sewer: Public Sewer
    • Water: Public

    Community & neighborhood

    Location
    • Region: Doylestown
    • Subdivision: Doylestown Boro
    • Municipality: DOYLESTOWN BORO

    Other

    Other facts
    • Listing agreement: Exclusive Right To Sell
    • Ownership: Fee Simple

    Price history

    DateEventPrice
    12/1/2023Sold$861,000+1.3%$296/sqft
    Source: Bright MLS #PABU2056788 Report a problem
    9/24/2023Pending sale$850,000$292/sqft
    Source: Bright MLS #PABU2056788 Report a problem
    9/12/2023Contingent$850,000$292/sqft
    Source: Bright MLS #PABU2056788 Report a problem
    9/7/2023Listed for sale$850,000+92.6%$292/sqft
    Source: Bright MLS #PABU2056788 Report a problem
    9/30/2003Sold$441,425$152/sqft
    Source: Public Record Report a problem

    Public tax history

    YearProperty taxesTax assessment
    2025$10,160 -10.7%$54,300 -10.7%
    2024$11,384 +9%$60,840
    2023$10,442 +1.4%$60,840
    2022$10,297 +1.1%$60,840
    2021$10,184 +1.1%$60,840
    2020$10,072 +2.4%$60,840
    2018$9,839 +1.1%$60,840
    2017$9,736 $60,840
    2016$9,736 $60,840
    2015-- $60,840
    2014-- $60,840
    2013-- $60,840
    2012-- $60,840
    2011-- $60,840
    2010-- $60,840
    2009-- $60,840
    2008-- $60,840
    2007-- $60,840
    2006-- $60,840
    2005-- $60,840 +5055.9%
    2004-- $1,180
    2003-- $1,180

    Find assessor info on the county website

    Neighborhood: 18901

    Nearby schools

    GreatSchools rating
    Schools provided by the listing agent
    • Elementary: Doyle
    • Middle: Lenape
    • High: Central Bucks High School West
    • District: Central Bucks

    Source: Bright MLS. This data may not be complete. We recommend contacting the local school district to confirm school assignments for this home.

    Get a cash offer in 3 minutes
    Find out how much your home could sell for in as little as 3 minutes with a no-obligation cash offer.
    Estimated market value
    $1,005,800
    Get a cash offer in 3 minutes
    Find out how much your home could sell for in as little as 3 minutes with a no-obligation cash offer.
    Estimated market value
    $1,005,800