"Motivated sellers are ready to sell! Nestled in a private, gated Blue Ridge Shores lakeside community, this hidden gem is just under two hours from Washington, D.C., 30 minutes from Fredericksburg and Culpeper, and 45 minutes from Warrenton—offering the perfect blend of seclusion and convenience. Whether you're looking for a peaceful retreat or a home with siren comforts, this property is a must-see! Step inside this charming lakeside escape, where vaulted beamed ceilings and an open-concept main level living an inviting atmosphere. The main floor features two bedrooms, a full bath, and a spacious kitchen and living area with sprawling sliding glass doors that frame breathtaking sunrises and sunsets. Downstairs, you'll find even more space to unwind, with ample storage, a cozy living area, and two private bedroom suites—each with a walk-in shower. A sliding glass door opens to a paved walk up/out beautifully landscaped backyard, leading directly to your private boat dock. Enjoy mornings on the water, afternoons sunbathing on the deck, and evenings gathered around your paved fire pit under the stars. The expansive wrap-around deck is perfect for entertaining, with a screened-in patio for enjoying summer nights in comfort. This vibrant lakeside community offers something for everyone, from water sports and a public beach to playgrounds and year-round activities. Celebrate the Fourth of July with fireworks over the water or simply relax and cast a fishing line from your dock. With 126 feet of waterfront footage, unobstructed views, and a circular driveway with gated access to the back deck, this home is designed for both convenience and relaxation. The beautifully updated kitchen, hardwood floors on the main level, and large tile downstairs add to its charm. Whether you're hosting lively gatherings or enjoying peaceful moments in the cove, this is lakeside living at its finest!
Sold for $600,000
$600,000
197 N Lakeshore Dr, Louisa, VA 23093
4beds
2,690sqft
Single Family Residence
Built in 1969
0.5 Acres Lot
$600,100 Zestimate®
$223/sqft
$2,649 Estimated rent
Home value
$600,100
$534,000 - $678,000
$2,649/mo
Zestimate® history
Owner options
List your home for rent
$2,649/mo
Rent Zestimate®
Find your next renter with Zillow Rental Manager. Plus, with online applications, you can quickly screen prospective tenants – for free.
$2,649/mo
Rent Zestimate®
Refinance and save
$5,019/mo
Est. payment
Refinancing to a lower rate could help reduce your monthly payments and save thousands over the life of the loan.
$5,019/mo
Est. payment
Explore your selling options
Work with a Zillow partner agent
Leverage their expertise and Zillow's premium Showcase listings to get your home seen by more buyers.
Get startedList with your own agent
Get your home in front of millions of buyers by listing it on Zillow.
Learn how to do itSell it yourself
Take full control of how buyers see your home on Zillow by listing For Sale by Owner (FSBO).
List your homeWhat's special
Zillow last checked:
Listing updated:
Listed by:
Betsy Moston 202-870-4918,
Samson Properties,
Co-Listing Agent: Mandana L Khodayar 571-224-8509,
Samson Properties
Bought with:
NON MEMBER, 0225194075
Non Subscribing Office
Source: Bright MLS,MLS#: VALA2007344
Facts & features
Interior
Bedrooms & bathrooms
- Bedrooms: 4
- Bathrooms: 3
- Full bathrooms: 3
- Main level bathrooms: 1
- Main level bedrooms: 2
Basement
- Description: Percent Finished: 100.0
- Area: 1345
Heating
- Heat Pump, Electric, Propane
Cooling
- Humidity Control, Heat Pump, Attic Fan, Central Air, Electric
Appliances
- Included: Microwave, Dishwasher, Dryer, ENERGY STAR Qualified Refrigerator, Extra Refrigerator/Freezer, Humidifier, Ice Maker, Oven/Range - Electric, Electric Water Heater
- Laundry: In Basement
Features
- Bathroom - Walk-In Shower, Entry Level Bedroom, Open Floorplan, Kitchen - Gourmet, Pantry, 9'+ Ceilings, Beamed Ceilings, Dry Wall
- Flooring: Hardwood, Tile/Brick, Carpet
- Doors: Sliding Glass
- Windows: Double Pane Windows, Screens
- Basement: Partial,Finished,Heated,Walk-Out Access
- Has fireplace: No
Interior area
- Total structure area: 2,690
- Total interior livable area: 2,690 sqft
- Finished area above ground: 1,345
- Finished area below ground: 1,345
Property
Parking
- Total spaces: 4
- Parking features: Circular Driveway, Driveway
- Uncovered spaces: 4
Accessibility
- Accessibility features: Accessible Approach with Ramp
Features
- Levels: Two
- Stories: 2
- Patio & porch: Patio, Deck, Roof Deck
- Exterior features: Rain Gutters, Flood Lights, Private Beach, Stone Retaining Walls, Boat Storage
- Pool features: None
- Has view: Yes
- View description: Lake, Panoramic, Trees/Woods, Water
- Has water view: Yes
- Water view: Lake,Water
- Waterfront features: Private Dock Site, Boat/Launch Ramp - Public, Sandy Beach, Lake, Boat - Powered, Canoe/Kayak, Fishing Allowed, Private Access, Public Access, Beach Access, Swimming Allowed, Waterski/Wakeboard
- Body of water: Lake Louisa
- Frontage length: Water Frontage Ft: 146
Lot
- Size: 0.5 Acres
- Features: Fishing Available, Non-Tidal Wetland, Year Round Access
Details
- Additional structures: Above Grade, Below Grade
- Parcel number: 13A2 3 222
- Zoning: R2
- Special conditions: Standard
Construction
Type & style
- Home type: SingleFamily
- Architectural style: Coastal,Raised Ranch/Rambler
- Property subtype: Single Family Residence
Materials
- Frame, Block
- Foundation: Concrete Perimeter, Block, Slab
- Roof: Pitched,Shingle
Condition
- Excellent
- New construction: No
- Year built: 1969
- Major remodel year: 2010
Utilities & green energy
- Sewer: On Site Septic, Septic = # of BR, Septic Exists
- Water: Public, Community
- Utilities for property: Phone, Propane, Other Internet Service, Fiber Optic
Community & HOA
Community
- Subdivision: Blue Ridge Shores
HOA
- Has HOA: Yes
- Amenities included: Beach Access, Common Grounds, Gated, Lake, Marina/Marina Club, Non-Lake Recreational Area, Picnic Area, Tennis Court(s), Tot Lots/Playground, Water/Lake Privileges
- HOA fee: $1,430 semi-annually
- HOA name: 924 SOUTH LAKESHORE DRIVE LOUISA, VIRGINIA 23093
Location
- Region: Louisa
Financial & listing details
- Price per square foot: $223/sqft
- Tax assessed value: $346,200
- Annual tax amount: $2,493
- Date on market: 3/2/2025
- Listing agreement: Exclusive Right To Sell
- Listing terms: Cash,Conventional,VA Loan,FHA
- Inclusions: Furnished, Move In Ready For Summer.
- Exclusions: Boat Dock & Washer / Dryer As / Is
- Ownership: Fee Simple
Price history
| Date | Event | Price |
|---|---|---|
| 6/12/2025 | Sold | $600,000-9.8%$223/sqft |
Source:  Bright MLS #VALA2007344 Report a problem Bright MLS #VALA2007344 Report a problem | ||
| 5/5/2025 | Contingent | $664,900$247/sqft |
Source: Bright MLS #VALA2007344 Report a problem | ||
| 4/19/2025 | Price change | $664,900-0.6%$247/sqft |
Source: Bright MLS #VALA2007344 Report a problem | ||
| 3/25/2025 | Price change | $669,000-0.1%$249/sqft |
Source: Bright MLS #VALA2007344 Report a problem | ||
| 3/3/2025 | Listed for sale | $670,000$249/sqft |
Source: Bright MLS #VALA2007344 Report a problem | ||
Public tax history
| Year | Property taxes | Tax assessment |
|---|---|---|
| 2024 | $3,668 +10.4% | $509,500 +10.4% |
| 2023 | $3,323 +17.4% | $461,500 +17.4% |
| 2022 | $2,831 +13.6% | $393,200 +13.6% |
| 2021 | $2,493 | $346,200 +6.2% |
| 2020 | -- | $326,000 +3.3% |
| 2018 | $2,280 +1% | $315,600 -0.3% |
| 2017 | $2,257 | $316,600 +1% |
| 2016 | $2,257 +0.7% | $313,500 +0.7% |
| 2015 | $2,241 +5.7% | $311,200 +4.4% |
| 2013 | $2,120 +47.5% | $298,200 +2.3% |
| 2012 | $1,437 | $291,600 +10.4% |
| 2011 | $1,437 | $264,100 +14% |
| 2010 | $1,437 | $231,700 |
Find assessor info on the county website
Neighborhood: 23093
Nearby homes
- $575,2003 bd3 ba2k sqft211 N Lakeshore Dr, Louisa, VA 23093Off Market
- $713,2004 bd3 ba2.6k sqft347 N Lakeshore Dr, Louisa, VA 23093Off Market
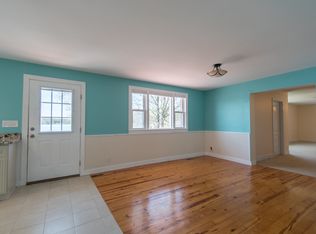
- $290,0002 bd1 ba825 sqft54 Oak Hl, Louisa, VA 23093Sold
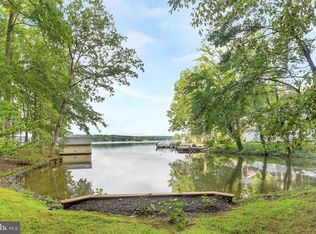
- $484,7003 bd1 ba1k sqft231 N Lakeshore Dr, Louisa, VA 23093Off Market

- $797,3003 bd2 ba3k sqft57 Oak Hl, Louisa, VA 23093Off Market
- $30,300-- bd-- ba-- sqft57 Oak Hl, Louisa, VA 23093Off Market
- $18,000-- bd-- ba-- sqft57 Oak Hl, Louisa, VA 23093Sold
- $787,5003 bd3 ba2.7k sqft265 N Lakeshore Dr, Louisa, VA 23093Sold
Nearby schools
GreatSchools rating
- 9/10Trevilians Elementary SchoolGrades: PK-5Distance: 5.5 mi
- 7/10Louisa County Middle SchoolGrades: 6-8Distance: 8.2 mi
- 6/10Louisa County High SchoolGrades: 9-12Distance: 8.5 mi
Schools provided by the listing agent
- District: Louisa County Public Schools
Source: Bright MLS. This data may not be complete. We recommend contacting the local school district to confirm school assignments for this home.
Get a cash offer in 3 minutes
Find out how much your home could sell for in as little as 3 minutes with a no-obligation cash offer.
Estimated market value
$600,100
Get a cash offer in 3 minutes
Find out how much your home could sell for in as little as 3 minutes with a no-obligation cash offer.
Estimated market value
$600,100
- Virginia
- Louisa County
- Louisa
- 23093
- 197 N Lakeshore Dr
Nearby cities
Nearby zip codes
Other Louisa Topics
