Skip main navigation
Sold for $875,000
Street View
  • $875,000

    197 Newtown Avenue, Norwalk, CT 06851

    4beds
    3,802sqft
    Single Family Residence
    Built in 1922
    0.53 Acres Lot
    $1,155,300 Zestimate®
    $230/sqft
    $7,153 Estimated rent

    Home value

    $1,155,300

    $1.06M - $1.27M

    $7,153/mo

    Zestimate® history
    Loading
    Loading...

    Owner options

    List your home for rent

    $7,153/mo

    Rent Zestimate®

    Find your next renter with Zillow Rental Manager. Plus, with online applications, you can quickly screen prospective tenants – for free.

    Learn more

    $7,153/mo

    Rent Zestimate®

    Refinance and save

    $4,931/mo

    Est. payment

    Refinancing to a lower rate could help reduce your monthly payments and save thousands over the life of the loan.

    See today's rates

    $4,931/mo

    Est. payment

    Explore your selling options

    Work with a Zillow partner agent

    Leverage their expertise and Zillow's premium Showcase listings to get your home seen by more buyers.

    Get started

    List with your own agent

    Get your home in front of millions of buyers by listing it on Zillow.

    Learn how to do it

    Sell it yourself

    Take full control of how buyers see your home on Zillow by listing For Sale by Owner (FSBO).

    List your home

    What's special

    Double - vanityNew houseMarble floorsSolid brassPolished nickel plumbingOak french doorsGlass hardware
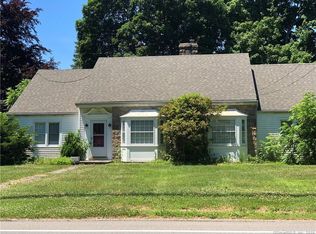
    Step into Prohibition Era grandeur w/this classic, 1922 CH Colonial. Home to a local architect, virtually all of the building’s original character beautifully remains. Century-old interior details like old-growth oak flooring, oak two-panel doors w/solid brass & glass hardware, oak French doors, antique brick FPL, mouldings & custom built-in cabinetry. Stunning, original exterior features include double gable-end fieldstone chimneys, wood shingle siding, Tuscan-column adorned portico & front-to- back veranda and fieldstone foundation. The important rooms of the home – kitchen and primary bathroom - have recently undergone complete renovations. The kitchen features custom cabinetry, granite countertops, Monogram stainless and built-in appliances, Shaws Sink and handmade subway tile backsplash. Meanwhile, the primary bathroom showcases a clawfoot, freestanding tub with stunning floor-mounted tub-filler, a marble-tiled shower with frameless glass enclosure, marble floors, double-vanity and top-end polished nickel plumbing and lighting fixtures. Just completed items incl completely new roofing system, featuring lifetime architectural-shingled roof and copper flashings, professionally-painted interiors using Benjamin Moore products, top-end surface-mounted lighting fixtures thruoutt & cobblestone-lined stone driveway. All on a gorgeous, flat, tree-lined 1/2 acre w/ irrigation & electric pet-fencing systems & located in the picturesque Cranbury neighborhood. Large iron water tank and pump in the basement are not operational and are included in the sale. The safe in the basement is also included in the sale. The lot behind the house has been sold and a new house is being built. House is also listed for rent MLS#

    Zillow last checked:

    Listing updated:

    Listed by:

    Sylina Gurnari 203-571-8727,

    Howard Hanna Rand Realty 203-226-5100

    Bought with:

    Jeanne Bracken, RES.0795104

    Coldwell Banker Realty

    Source: Smart MLS,MLS#: 170625953MLS Logo

    Facts & features

    Interior

    Bedrooms & bathrooms
    • Bedrooms: 4
    • Bathrooms: 4
    • Full bathrooms: 3
    • 1/2 bathrooms: 1
    Primary bedroom
    • Features: Full Bath, Walk-In Closet(s), Hardwood Floor
    • Level: Upper
    Bedroom
    • Features: Full Bath, Hardwood Floor
    • Level: Main
    Bedroom
    • Features: Hardwood Floor
    • Level: Upper
    Bedroom
    • Features: Hardwood Floor
    • Level: Upper
    Dining room
    • Features: Hardwood Floor
    • Level: Main
    Kitchen
    • Features: Granite Counters, Hardwood Floor
    • Level: Main
    Living room
    • Features: Fireplace, Hardwood Floor
    • Level: Main
    Rec play room
    • Features: Built-in Features, Wall/Wall Carpet
    • Level: Lower
    Heating
    • Hot Water, Radiant, Zoned, Oil
    Cooling
    • Central Air, Zoned
    Appliances
    • Included: Gas Cooktop, Oven, Microwave, Range Hood, Refrigerator, Freezer, Dishwasher, Washer, Dryer, Water Heater
    • Laundry: Lower Level, Mud Room
    Features
    • Wired for Data, Entrance Foyer
    • Doors: French Doors
    • Basement: Full,Partially Finished,Heated,Interior Entry,Walk-Out Access,Sump Pump
    • Attic: Walk-up
    • Number of fireplaces: 1
    Interior area
    • Total structure area: 3,802
    • Total interior livable area: 3,802 sqft
    • Finished area above ground: 2,490
    • Finished area below ground: 1,312

    Property

    Parking
    • Total spaces: 2
    • Parking features: Detached, Garage Door Opener, Private, Driveway
    • Garage spaces: 2
    • Has uncovered spaces: Yes
    Features
    • Patio & porch: Covered, Patio, Porch
    • Exterior features: Outdoor Grill, Lighting, Underground Sprinkler
    • Has view: Yes
    • View description: Water
    • Has water view: Yes
    • Water view: Water
    • Waterfront features: Beach Access, Walk to Water
    Lot
    • Size: 0.53 Acres
    • Features: Level
    Details
    • Additional structures: Shed(s)
    • Parcel number: 240612
    • Zoning: A1

    Construction

    Type & style
    • Home type: SingleFamily
    • Architectural style: Colonial
    • Property subtype: Single Family Residence
    Materials
    • Shingle Siding, Wood Siding
    • Foundation: Block, Stone
    • Roof: Asphalt
    Condition
    • New construction: No
    • Year built: 1922

    Utilities & green energy

    • Sewer: Public Sewer
    • Water: Public
    Green energy
    • Energy efficient items: Thermostat, Ridge Vents

    Community & HOA

    Community
    • Features: Golf, Health Club, Lake, Medical Facilities, Park, Playground, Private School(s), Shopping/Mall
    • Security: Security System
    • Subdivision: Cranbury
    HOA
    • Has HOA: No
    Location
    • Region: Norwalk

    Financial & listing details

    • Price per square foot: $230/sqft
    • Tax assessed value: $433,440
    • Annual tax amount: $10,906
    • Date on market: 4/13/2024

    Price history

    DateEventPrice
    4/9/2024Sold$875,000-3.3%$230/sqft
    Source: Smart MLS #170625953 Report a problem
    2/21/2024Listed for sale$905,000+12.5%$238/sqft
    Source: Smart MLS #170625953 Report a problem
    12/8/2023Sold$804,600-4.2%$212/sqft
    Source: Smart MLS #170595228 Report a problem
    11/21/2023Pending sale$839,900$221/sqft
    Source: Smart MLS #170595228 Report a problem
    9/28/2023Listed for sale$839,900+63.1%$221/sqft
    Source: Smart MLS #170595228 Report a problem
    10/31/2011Sold$515,000-2.8%$135/sqft
    Source: Smart MLS #98496314 Report a problem
    9/4/2011Pending sale$529,900$139/sqft
    Source: Prudential Connecticut Realty #98496314 Report a problem
    7/28/2011Price change$529,900-3.1%$139/sqft
    Source: Prudential Connecticut Realty #98496314 Report a problem
    7/19/2011Pending sale$547,000$144/sqft
    Source: Prudential Connecticut Realty #98496314 Report a problem
    6/28/2011Price change$547,000-0.4%$144/sqft
    Source: Prudential Connecticut Realty #98496314 Report a problem
    5/12/2011Price change$549,000-18%$144/sqft
    Source: Prudential Connecticut Realty #98496314 Report a problem
    5/11/2011Price change$669,500-3%$176/sqft
    Source: Prudential Connecticut Realty #98496314 Report a problem
    4/9/2011Listed for sale$690,000$181/sqft
    Source: Prudential Connecticut Realty #98496314 Report a problem

    Public tax history

    YearProperty taxesTax assessment
    2025$13,636 +11.9%$569,450 +10.2%
    2024$12,185 +11.7%$516,530 +19.2%
    2023$10,906 +1.9%$433,440
    2022$10,703 +2.7%$433,440
    2021$10,424 +0%$433,440
    2020$10,419 +3.8%$433,440 +0.9%
    2019$10,039 +8.6%$429,690 +23.9%
    2018$9,248 +3.6%$346,860
    2017$8,930 +1.2%$346,860
    2015$8,821 +1.3%$346,860
    2014$8,706 -6.9%$346,860 -17.7%
    2013$9,355 +11.2%$421,680 +7.2%
    2012$8,410 +2.8%$393,400
    2011$8,183 +1.1%$393,400
    2010$8,092 +3.7%$393,400
    2009$7,805 -25.8%$393,400 -15.7%
    2008$10,521 +40.5%$466,760 +35.4%
    2007$7,488 +5.2%$344,750 +12.5%
    2006$7,119 -18.1%$306,340 -11.1%
    2005$8,691 +32.1%$344,750 +42.7%
    2004$6,577 +7.9%$241,520 +12.3%
    2003$6,094 +8.5%$215,110 +40.5%
    2001$5,615 +3.3%$153,134 +20.9%
    2000$5,434 +21.7%$126,648 +30.3%
    1999$4,465 $97,160
    Find assessor info on the county website

    Neighborhood: 06851

    Nearby schools

    GreatSchools rating
    Schools provided by the listing agent
    • Elementary: Cranbury
    • Middle: West Rocks
    • High: Norwalk

    Source: Smart MLS. This data may not be complete. We recommend contacting the local school district to confirm school assignments for this home.

    Get pre-qualified for a loan
    At Zillow Home Loans, we can pre-qualify you in as little as 5 minutes with no impact to your credit score.

    An equal housing lender. NMLS #10287.

    Sell for more on Zillow
    Get a Zillow Showcase℠ listing at no additional cost and you could sell for .
    $1,155,300
    2% more
    +$23,106
    With Zillow Showcase(estimated)
    $1,178,406