Brand new construction! This stunning single family home sits on a spacious 0.68 acre lot in the heart of greenville. Boasting an open and inviting floor plan the main level features a massive 19x21 living room perfect for entertaining, a bright kitchen and dinning layout, and a highly desirable primary bedroom suite on the main floor. downstairs the expansive walkout basement offers incredible potential for future expansion, a work shop, or massive storage space. Enjoy the peace, of large, open lot while being just minutes away from downtown Greenville, local parks, and shopping. Don't miss your chance to own a beautiful, newly completed home in a prime location!
New construction
$580,000
197 Old Farrs Bridge Rd, Greenville, SC 29611
4beds
2,100sqft
Single Family Residence, Residential
Built in 2025
0.68 Acres Lot
$573,900 Zestimate®
$276/sqft
$-- HOA
What's special
Large open lotExpansive walkout basement
- 52 days |
- 621 |
- 49 |
Zillow last checked:
Listing updated:
Listed by:
Elena Meza 864-363-4348,
BHHS C Dan Joyner - Midtown
Source: Greater Greenville AOR,MLS#: 1596847
Facts & features
Interior
Bedrooms & bathrooms
- Bedrooms: 4
- Bathrooms: 3
- Full bathrooms: 2
- 1/2 bathrooms: 1
- Main level bathrooms: 2
- Main level bedrooms: 4
Rooms
- Room types: Laundry
Primary bedroom
- Area: 252
- Dimensions: 14 x 18
Bedroom 2
- Area: 180
- Dimensions: 15 x 12
Bedroom 3
- Area: 132
- Dimensions: 12 x 11
Bedroom 4
- Area: 225
- Dimensions: 15 x 15
Primary bathroom
- Features: Double Sink, Full Bath, Half Bath, Shower-Separate, Tub-Garden, Walk-In Closet(s)
- Level: Second
Dining room
- Area: 119
- Dimensions: 7 x 17
Kitchen
- Area: 204
- Dimensions: 12 x 17
Living room
- Area: 399
- Dimensions: 19 x 21
Heating
- Baseboard, Electric, Forced Air, Multi-Units, Hot Water
Cooling
- Central Air, Electric, Multi Units
Appliances
- Included: Cooktop, Dishwasher, Disposal, Dryer, Freezer, Convection Oven, Oven, Refrigerator, Electric Cooktop, Electric Oven, Ice Maker, Double Oven, Microwave, Range Hood, Electric Water Heater
- Laundry: Sink, 1st Floor, In Kitchen, Walk-in, Electric Dryer Hookup, Washer Hookup, Laundry Room
Features
- High Ceilings, Vaulted Ceiling(s), Granite Counters, Soaking Tub, Walk-In Closet(s), Pantry
- Flooring: Wood
- Basement: Unfinished
- Attic: Storage
- Number of fireplaces: 1
- Fireplace features: Screen
Interior area
- Total interior livable area: 2,100 sqft
Property
Parking
- Total spaces: 2
- Parking features: Attached, Garage Door Opener, Side/Rear Entry, Driveway, Concrete
- Attached garage spaces: 2
- Has uncovered spaces: Yes
Features
- Levels: One
- Stories: 1
- Patio & porch: Deck, Porch
Lot
- Size: 0.68 Acres
- Dimensions: 29,418 sqf
- Features: Few Trees, 1/2 - Acre
Details
- Parcel number: B004.0101004.09
Construction
Type & style
- Home type: SingleFamily
- Architectural style: Traditional,Other,Craftsman
- Property subtype: Single Family Residence, Residential
Materials
- Hardboard Siding
- Foundation: Crawl Space
- Roof: Architectural
Condition
- New Construction
- New construction: Yes
- Year built: 2025
Details
- Builder name: Galvan Homes LLC
Utilities & green energy
- Sewer: Septic Tank
- Water: Public
Community & HOA
Community
- Features: None
- Subdivision: None
HOA
- Has HOA: No
- Services included: None
Location
- Region: Greenville
Financial & listing details
- Price per square foot: $276/sqft
- Date on market: 7/6/2026
Estimated market value
$573,900
$545,000 - $603,000
$2,855/mo
Price history
| Date | Event | Price |
|---|---|---|
| 7/6/2026 | Listed for sale | $580,000$276/sqft |
Source:  Greater Greenville AOR #1596847 Report a problem Greater Greenville AOR #1596847 Report a problem | ||
Public tax history
Tax history is unavailable.
Monthly payment
Est. payment
Payment breakdown
Explore the cost of this home by adjusting the details. Changes won't be saved.Climate risks
Neighborhood: 29611
Nearby schools
GreatSchools rating
- 2/10Armstrong Elementary SchoolGrades: PK-5Distance: 1.3 mi
- 2/10Berea Middle SchoolGrades: 6-8Distance: 2.1 mi
- 2/10Berea High SchoolGrades: 9-12Distance: 1.7 mi
Schools provided by the listing agent
- Elementary: Armstrong
- Middle: Berea
- High: Berea
Source: Greater Greenville AOR. This data may not be complete. We recommend contacting the local school district to confirm school assignments for this home.
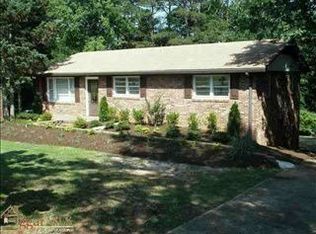
- $190,7003 bd2 ba1.1k sqft199 Old Farrs Bridge Rd, Greenville, SC 29611Off Market
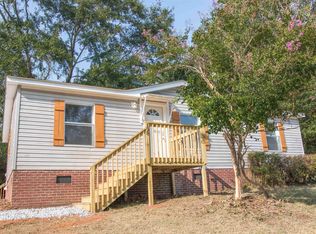
- $194,5003 bd2 ba1.2k sqft198 Old Farrs Bridge Rd, Greenville, SC 29611Sold
- $63,000-- bd1 ba672 sqft194 Old Farrs Bridge Rd, Greenville, SC 29611Off Market
- $240,1003 bd2 ba1.2k sqft104 Saluda Rdg, Greenville, SC 29611Off Market
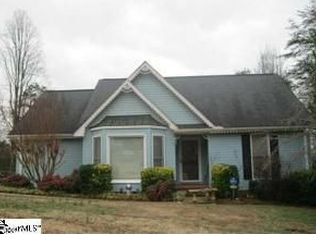
- $219,1003 bd2 ba1.1k sqft108 Saluda Rdg, Greenville, SC 29611Off Market
- $500-- bd-- ba-- sqftOld Homestead Rd, Greenville, SC 29611Off Market
- $214,0003 bd2 ba1.2k sqft102 Saluda Rdg, Greenville, SC 29611Off Market
- $235,0003 bd2 ba1.1k sqft106 Saluda Rdg, Greenville, SC 29611Sold
A local agent can set up tours, give advice and negotiate with sellers.
A local lender can help you make sure your offer is ready when you are.
Similar homes
- $599,9003 bd3 ba2.4k sqft323 Hunts Bridge Rd, Greenville, SC 29611New Construction
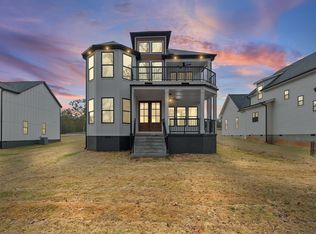 MLS ID #1591072, Carlos Handal, Real Broker Gvl, LLC. Greater Greenville AOR
 - $539,9003 bd3 ba2.2k sqft319 Hunts Bridge Rd, Greenville, SC 29617New Construction
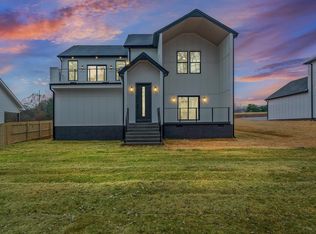 MLS ID #1591070, Carlos Handal, Real Broker Gvl, LLC. Greater Greenville AOR
 - $659,9004 bd3 ba2.8k sqft25 Stallings Rd, Greenville, SC 29611New Construction
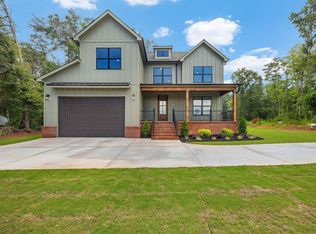 MLS ID #1600302, Georgina Herrera, BHHS C Dan Joyner - Midtown. Greater Greenville AOR
 - $549,9004 bd3 ba2.3k sqft917 2nd Ave, Greenville, SC 29611New Construction
 MLS ID #1597509, Anthony Morgan, Bluefield Realty Group. Greater Greenville AOR
 - $350,0003 bd3 ba1.8k sqft15 Lee Haven Ct, Greenville, SC 29611New ConstructionMLS ID #1589894, Anthony Morgan, Bluefield Realty Group. Greater Greenville AOR
- $449,9904 bd3 ba2.7k sqft112 Sara Jones Ln, Greenville, SC 29611For SaleMLS ID #1598019, Jonathan Polacek, Sirius Realty, LLC. Greater Greenville AOR
- $629,0004 bd3 ba2.3k sqft114 Middleton St, Greenville, SC 29601New ConstructionMLS ID #1600226, John Tucker, GS Realty Group. Greater Greenville AOR
- $499,0003 bd3 ba2k sqft201 Edwards Rd, Greenville, SC 29615For SaleMLS ID #1597499, Amy Cooper, Blackstock Realty, LLC. Greater Greenville AOR
- $435,0003 bd2 ba1.7k sqft28 6th St, Greenville, SC 29611For SaleMLS ID #1583107, Trey Adkins, EXP Realty LLC. Greater Greenville AOR
- $639,9004 bd3 ba2.3k sqft103 Odessa St, Greenville, SC 29601New ConstructionMLS ID #1597508, Anthony Morgan, Bluefield Realty Group. Greater Greenville AOR
- from $600,0003 bd3 ba1.9k sqftMaddie Plan, Hinton Farms, Easley, SC 29640New ConstructionDistinguished Design LLC
- $525,0004 bd3 ba1.5k sqft17 Sitka Ave, Greenville, SC 29607For SaleMLS ID #1601013, Jessica Moss, BHHS C Dan Joyner - Augusta Rd. Greater Greenville AOR
- $625,0004 bd3 ba2.1k sqft11 Willow Springs Dr, Greenville, SC 29607For SaleMLS ID #1598015, Ryan Minch, Real Broker Gvl, LLC. Greater Greenville AOR
- $529,9003 bd3 ba2.3k sqft14 Park Vista Way, Greenville, SC 29617For SaleMLS ID #1598014, Janice Kyle, Jeff Cook Real Estate LPT Real. Greater Greenville AOR
- $375,0003 bd2 ba1.5k sqft54 3rd Ave, Greenville, SC 29611New ConstructionMLS ID #1600995, Yolanda Rhodes, Compass Carolinas, LLC. Greater Greenville AOR
- $674,9004 bd3 ba2.6k sqft314 Shelton Rd, Travelers Rest, SC 29690New ConstructionMLS ID #1596240, Laura Simmons, Laura Simmons & Associates RE. Greater Greenville AOR
- $663,9003 bd4 ba2.9k sqft3001 River Rd, Piedmont, SC 29673For SaleMLS ID #1600833, Anthony Hackney, BHHS C Dan Joyner - Midtown. Greater Greenville AOR
- $579,9004 bd3 ba2.3k sqft366 Lyman Lake Rd, Lyman, SC 29365New ConstructionMLS ID #340638, Laura Simmons, Laura Simmons & Associates Real Estate. SAR as distributed by MLS GRID
- $605,0004 bd3 ba2.5k sqft21 Burns Rd, Travelers Rest, SC 29690New ConstructionMLS ID #1599099, Dani Ezelle, Ezelle Hines Properties, LLC. Greater Greenville AOR
- $629,0003 bd3 ba2k sqft369 Pine Dr, Greer, SC 29651New ConstructionMLS ID #1596182, Laura Simmons, Laura Simmons & Associates RE. Greater Greenville AOR
