Skip main navigation
Closed
  • Listed by: RE/MAX North Professionals
    Bought with: KW Vermont
    $1,200,000

    197 Old Stage Road, Essex, VT 05452

    4beds
    3,409sqft
    Single Family Residence
    Built in 2013
    3.04 Acres Lot
    $1,232,900 Zestimate®
    $352/sqft
    $4,762 Estimated rent

    Home value

    $1,232,900

    $1.12M - $1.36M

    $4,762/mo

    Zestimate® history
    Loading
    Loading...

    Owner options

    List your home for rent

    $4,762/mo

    Rent Zestimate®

    Find your next renter with Zillow Rental Manager. Plus, with online applications, you can quickly screen prospective tenants – for free.

    Learn more

    $4,762/mo

    Rent Zestimate®

    Refinance and save

    $6,453/mo

    Est. payment

    Refinancing to a lower rate could help reduce your monthly payments and save thousands over the life of the loan.

    See today's rates

    $6,453/mo

    Est. payment

    Explore your selling options

    Work with a Zillow partner agent

    Leverage their expertise and Zillow's premium Showcase listings to get your home seen by more buyers.

    Get started

    List with your own agent

    Get your home in front of millions of buyers by listing it on Zillow.

    Learn how to do it

    Sell it yourself

    Take full control of how buyers see your home on Zillow by listing For Sale by Owner (FSBO).

    List your home

    What's special

    Gas fireplaceHardwood floorsSeparate office spaceExpansive gourmet kitchenWalk in closetOpen floor planWooded backyard
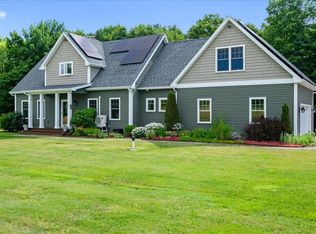
    Location, space and views; this beautiful 4 bedroom, 3 1/2 bathroom home nestled on a gorgeous countryside road has so much to offer! Home is located on a private, large fenced in lot. You are welcomed into an open entryway with hardwood floors throughout the first floor. Quiet separate office space off the entryway is perfect for a home office. Dining room has a unique tray ceiling and flows into the expansive gourmet kitchen. Kitchen has an endless amount of cabinets and quartz counter space, as well as a pantry for more storage. Kitchen features a large island that can easily seat all your guests. Separate wet bar with sink and beverage cooler as an added bonus. Open floor plan connects the kitchen to eat in dining area and living room with a gas fireplace. Kitchen opens to a deck overlooking your fenced in backyard. 4 spacious bedrooms are located on the second floor. Primary suite has a huge walk in closet and en suite bathroom with separate tub and walk in shower. 2 full bathrooms, as well as the additional sun filled bedrooms with no lack of closet space, are also located on this level. Walk out basement offers even more space to put your own touch on. 3 car garage perfect for all your outdoor equipment and toys. Wooded backyard great for exploring and hiking. Close to Indian Brook Reservoir and Chapin Orchards, yet minutes drive to Essex shops and restaurants. You get the best of everything!

    Zillow last checked:

    Listing updated:

    Listed by:

    The Gardner Group,

    RE/MAX North Professionals 802-655-3333

    Bought with:

    The Malley Group

    KW Vermont

    Source: PrimeMLS,MLS#: 5035807MLS Logo

    Facts & features

    Interior

    Bedrooms & bathrooms
    • Bedrooms: 4
    • Bathrooms: 4
    • Full bathrooms: 3
    • 1/2 bathrooms: 1
    Heating
    • Propane, Forced Air, Hot Air
    Cooling
    • Central Air
    Appliances
    • Included: Dishwasher, Dryer, Range Hood, Freezer, Microwave, Double Oven, Gas Range, Refrigerator, Washer, Propane Water Heater, Owned Water Heater, Tank Water Heater, Wine Cooler
    • Laundry: 2nd Floor Laundry
    Features
    • Ceiling Fan(s), Dining Area, Hearth, Kitchen Island, Primary BR w/ BA, Natural Light, Vaulted Ceiling(s), Walk-In Closet(s), Walk-in Pantry
    • Flooring: Carpet, Hardwood, Tile
    • Windows: Skylight(s)
    • Basement: Full,Interior Stairs,Unfinished,Walkout,Interior Entry
    • Number of fireplaces: 1
    • Fireplace features: Gas, 1 Fireplace
    Interior area
    • Total structure area: 4,992
    • Total interior livable area: 3,409 sqft
    • Finished area above ground: 3,409
    • Finished area below ground: 0

    Property

    Parking
    • Total spaces: 3
    • Parking features: Shared Driveway, Gravel, Right-Of-Way (ROW), Auto Open, Direct Entry, Driveway, Garage, Off Street, On Site, Unpaved, Attached
    • Garage spaces: 3
    • Has uncovered spaces: Yes
    Accessibility
    • Accessibility features: 1st Floor 1/2 Bathroom, 1st Floor Hrd Surfce Flr, Bathroom w/Step-in Shower, Bathroom w/Tub
    Features
    • Levels: Two
    • Stories: 2
    • Patio & porch: Patio, Covered Porch
    • Exterior features: Deck
    • Has spa: Yes
    • Spa features: Bath
    • Fencing: Full
    • Frontage length: Road frontage: 235
    Lot
    • Size: 3.04 Acres
    • Features: Country Setting, Deed Restricted, Level, Open Lot, Rural
    Details
    • Parcel number: 20706742028
    • Zoning description: AR/AG

    Construction

    Type & style
    • Home type: SingleFamily
    • Architectural style: Colonial
    • Property subtype: Single Family Residence
    Materials
    • Wood Frame, Vinyl Siding
    • Foundation: Poured Concrete
    • Roof: Asphalt Shingle
    Condition
    • New construction: No
    • Year built: 2013

    Utilities & green energy

    • Electric: 200+ Amp Service, Circuit Breakers
    • Sewer: Mound Septic, On-Site Septic Exists, Private Sewer, Septic Tank
    • Utilities for property: Cable

    Community & neighborhood

    Security
    • Security features: Smoke Detector(s)
    Location
    • Region: Essex Jct

    Other

    Other facts
    • Road surface type: Paved

    Price history

    DateEventPrice
    6/20/2025Sold$1,200,000-4%$352/sqft
    Source: PrimeMLS #5035807 Report a problem
    4/28/2025Contingent$1,250,000$367/sqft
    Source: PrimeMLS #5035807 Report a problem
    4/10/2025Listed for sale$1,250,000+96.3%$367/sqft
    Source: PrimeMLS #5035807 Report a problem
    8/7/2013Sold$636,721+310.8%$187/sqft
    Source: Public Record Report a problem
    2/1/2013Sold$155,000$45/sqft
    Source: Public Record Report a problem

    Public tax history

    YearProperty taxesTax assessment
    2024-- $624,100
    2023-- $624,100
    2022-- $624,100
    2021-- $624,100
    2020-- $624,100
    2019-- $624,100
    2018-- $624,100
    2017$13,019 $624,100
    2016-- $624,100 +9900%
    2015-- $6,241
    2014-- $6,241 +394.1%
    2013-- $1,263

    Find assessor info on the county website

    Neighborhood: 05452

    Nearby schools

    GreatSchools rating
    Schools provided by the listing agent
    • Elementary: Essex Elementary School
    • Middle: Essex Middle School
    • High: Essex High
    • District: Essex Westford School District

    Source: PrimeMLS. This data may not be complete. We recommend contacting the local school district to confirm school assignments for this home.

    Get pre-qualified for a loan
    At Zillow Home Loans, we can pre-qualify you in as little as 5 minutes with no impact to your credit score.

    An equal housing lender. NMLS #10287.

    Sell for more on Zillow
    Get a Zillow Showcase℠ listing at no additional cost and you could sell for .
    $1,232,900
    2% more
    +$24,658
    With Zillow Showcase(estimated)
    $1,257,558