A Home That Grows With You – 5 Levels of Comfort & Possibilities! Step into a world of space and serenity with this stunning 5-bed, 3-bath split level, nestled on 1.72 private acres! Whether you're hosting lively gatherings or enjoying peaceful mornings, this home is designed to fit every chapter of your life. A grand open floor plan welcomes you with updated flooring & fresh paint, setting the stage for cherished moments. The multi-level deck, with a screened-in top level, offers a front-row seat to nature’s beauty—sip your coffee as the sun rises or unwind with a glass of wine at sunset. Need space for guests or extended family? The in-law/au pair suite, complete with a kitchenette, provides the perfect blend of independence and connection. Three-car garage + ample parking means there’s room for everyone—whether it’s family, friends, or even your outdoor adventure gear! Built in 2003, this home isn’t just a house—it’s a lifestyle upgrade waiting for you. Your dream home is here. Are you ready to step inside?
Sold for $720,000
$720,000
197 Orchard Hill Dr, Westminster, MD 21157
5beds
3,160sqft
Single Family Residence
Built in 2003
1.72 Acres Lot
$733,700 Zestimate®
$228/sqft
$3,568 Estimated rent
Home value
$733,700
$675,000 - $800,000
$3,568/mo
Zestimate® history
Owner options
List your home for rent
$3,568/mo
Rent Zestimate®
Find your next renter with Zillow Rental Manager. Plus, with online applications, you can quickly screen prospective tenants – for free.
$3,568/mo
Rent Zestimate®
Refinance and save
$4,412/mo
Est. payment
Refinancing to a lower rate could help reduce your monthly payments and save thousands over the life of the loan.
$4,412/mo
Est. payment
Explore your selling options
Work with a Zillow partner agent
Leverage their expertise and Zillow's premium Showcase listings to get your home seen by more buyers.
Get startedList with your own agent
Get your home in front of millions of buyers by listing it on Zillow.
Learn how to do itSell it yourself
Take full control of how buyers see your home on Zillow by listing For Sale by Owner (FSBO).
List your homeWhat's special
Multi-level deckScreened-in top levelGrand open floor planUpdated flooring
Zillow last checked:
Listing updated:
Listed by:
Sonya Francis 443-220-6560,
RE/MAX Solutions,
Listing Team: The Matchmaker Team, Co-Listing Team: The Matchmaker Team,Co-Listing Agent: Nicole Chamberlin 410-299-1154,
RE/MAX Solutions
Bought with:
Rick Carroll, 71958
Long & Foster Real Estate, Inc.
Source: Bright MLS,MLS#: MDCR2024472
Facts & features
Interior
Bedrooms & bathrooms
- Bedrooms: 5
- Bathrooms: 3
- Full bathrooms: 3
Rooms
- Room types: Living Room, Dining Room, Primary Bedroom, Sitting Room, Bedroom 2, Bedroom 4, Kitchen, Family Room, Den, Basement, Bedroom 1, In-Law/auPair/Suite, Laundry, Other, Office, Storage Room, Bathroom 3, Full Bath
Primary bedroom
- Features: Primary Bedroom - Sitting Area, Ceiling Fan(s), Flooring - HardWood
- Level: Upper
- Area: 240 Square Feet
- Dimensions: 15 x 16
Bedroom 1
- Features: Flooring - HardWood
- Level: Lower
- Area: 180 Square Feet
- Dimensions: 12 x 15
Bedroom 2
- Features: Flooring - HardWood
- Level: Upper
- Area: 192 Square Feet
- Dimensions: 12 x 16
Bedroom 4
- Features: Flooring - HardWood
- Level: Upper
- Area: 180 Square Feet
- Dimensions: 12 x 15
Bathroom 3
- Features: Flooring - HardWood
- Level: Upper
- Area: 176 Square Feet
- Dimensions: 11 x 16
Basement
- Features: Basement - Unfinished
- Level: Lower
- Area: 546 Square Feet
- Dimensions: 26 x 21
Den
- Level: Upper
Dining room
- Features: Flooring - Tile/Brick
- Level: Main
- Area: 130 Square Feet
- Dimensions: 10 x 13
Family room
- Features: Flooring - HardWood, Fireplace - Gas, Ceiling Fan(s)
- Level: Main
- Area: 399 Square Feet
- Dimensions: 19 x 21
Other
- Features: Flooring - Ceramic Tile
- Level: Lower
- Area: 49 Square Feet
- Dimensions: 7 x 7
Other
- Features: Flooring - Ceramic Tile
- Level: Upper
- Area: 99 Square Feet
- Dimensions: 9 x 11
Other
- Features: Flooring - HardWood
- Level: Lower
- Area: 330 Square Feet
- Dimensions: 15 x 22
Kitchen
- Features: Flooring - Tile/Brick, Ceiling Fan(s)
- Level: Main
- Area: 182 Square Feet
- Dimensions: 13 x 14
Laundry
- Level: Upper
Living room
- Features: Flooring - HardWood
- Level: Main
- Area: 273 Square Feet
- Dimensions: 21 x 13
Office
- Level: Upper
Other
- Level: Lower
- Area: 63 Square Feet
- Dimensions: 9 x 7
Sitting room
- Features: Flooring - HardWood
- Level: Upper
- Area: 120 Square Feet
- Dimensions: 10 x 12
Storage room
- Level: Lower
- Area: 420 Square Feet
- Dimensions: 21 x 20
Heating
- Forced Air, Propane, Central
Cooling
- Central Air, Electric
Appliances
- Included: Microwave, Dishwasher, Disposal, Refrigerator, Stainless Steel Appliance(s), Washer, Dryer, Electric Water Heater, Water Heater
- Laundry: Upper Level, Laundry Room
Features
- 2nd Kitchen, Bathroom - Walk-In Shower, Bathroom - Tub Shower, Ceiling Fan(s), Combination Kitchen/Dining, Open Floorplan, Eat-in Kitchen, Kitchen - Country, Kitchen Island, Kitchen - Table Space, Primary Bath(s), Walk-In Closet(s), Family Room Off Kitchen
- Flooring: Hardwood, Luxury Vinyl, Ceramic Tile, Engineered Wood, Wood
- Doors: Sliding Glass, Storm Door(s), French Doors
- Basement: Full,Garage Access,Walk-Out Access
- Number of fireplaces: 1
- Fireplace features: Gas/Propane, Mantel(s), Marble
Interior area
- Total structure area: 4,328
- Total interior livable area: 3,160 sqft
- Finished area above ground: 3,160
- Finished area below ground: 0
Property
Parking
- Total spaces: 9
- Parking features: Garage Faces Front, Attached, Driveway
- Attached garage spaces: 3
- Uncovered spaces: 6
- Details: Garage Sqft: 685
Accessibility
- Accessibility features: None
Features
- Levels: Multi/Split,Five
- Stories: 5
- Patio & porch: Deck, Enclosed, Patio, Porch, Screened
- Pool features: None
Lot
- Size: 1.72 Acres
- Features: Corner Lot, Cul-De-Sac
Details
- Additional structures: Above Grade, Below Grade
- Parcel number: 0704077326
- Zoning: AGRIC
- Special conditions: Standard
Construction
Type & style
- Home type: SingleFamily
- Property subtype: Single Family Residence
Materials
- Combination
- Foundation: Permanent
Condition
- New construction: No
- Year built: 2003
Utilities & green energy
- Sewer: Septic Exists, On Site Septic
- Water: Well
- Utilities for property: Cable Connected, Propane
Community & HOA
Community
- Security: Main Entrance Lock, Security System
- Subdivision: None Available
HOA
- Has HOA: No
Location
- Region: Westminster
Financial & listing details
- Price per square foot: $228/sqft
- Tax assessed value: $527,900
- Annual tax amount: $6,025
- Date on market: 3/7/2025
- Listing agreement: Exclusive Right To Sell
- Ownership: Fee Simple
Price history
| Date | Event | Price |
|---|---|---|
| 5/29/2025 | Sold | $720,000-1.4%$228/sqft |
Source:  Bright MLS #MDCR2024472 Report a problem Bright MLS #MDCR2024472 Report a problem | ||
| 4/11/2025 | Contingent | $729,900$231/sqft |
Source: Bright MLS #MDCR2024472 Report a problem | ||
| 3/25/2025 | Price change | $729,900-2.7%$231/sqft |
Source: Bright MLS #MDCR2024472 Report a problem | ||
| 3/7/2025 | Listed for sale | $749,900+55.4%$237/sqft |
Source: Bright MLS #MDCR2024472 Report a problem | ||
| 4/14/2020 | Sold | $482,500-1.5%$153/sqft |
Source: Public Record Report a problem | ||
| 2/27/2020 | Pending sale | $489,900$155/sqft |
Source: Long & Foster Real Estate, Inc. #MDCR194362 Report a problem | ||
| 2/7/2020 | Listed for sale | $489,900+2.1%$155/sqft |
Source: Long & Foster Real Estate, Inc. #MDCR194362 Report a problem | ||
| 8/11/2017 | Listing removed | $479,900$152/sqft |
Source: Long & Foster Real Estate, Inc. #CR9969010 Report a problem | ||
| 6/6/2017 | Listed for sale | $479,900+6.6%$152/sqft |
Source: Long & Foster Real Estate, Inc. #CR9969010 Report a problem | ||
| 3/11/2015 | Sold | $450,000$142/sqft |
Source: Public Record Report a problem | ||
| 1/11/2015 | Pending sale | $450,000$142/sqft |
Source: Select Realtors of Ellicott City #CR8354629 Report a problem | ||
| 12/3/2014 | Price change | $450,000-3.2%$142/sqft |
Source: Select Realtors of Ellicott City #CR8354629 Report a problem | ||
| 11/1/2014 | Price change | $465,000-2.1%$147/sqft |
Source: Select Realtors of Ellicott City #CR8354629 Report a problem | ||
| 9/15/2014 | Price change | $475,000-2.1%$150/sqft |
Source: Select Realtors of Ellicott City #CR8354629 Report a problem | ||
| 7/2/2014 | Price change | $485,000-3%$153/sqft |
Source: Select Realtors of Ellicott City #CR8354629 Report a problem | ||
| 5/22/2014 | Listed for sale | $500,000+25.4%$158/sqft |
Source: Select Realtors of Ellicott City #CR8354629 Report a problem | ||
| 5/14/2003 | Sold | $398,750+121.5%$126/sqft |
Source: Public Record Report a problem | ||
| 4/9/2002 | Sold | $180,000$57/sqft |
Source: Public Record Report a problem | ||
Public tax history
| Year | Property taxes | Tax assessment |
|---|---|---|
| 2025 | $6,080 +1.9% | $562,000 +6.5% |
| 2024 | $5,965 +6.9% | $527,900 +6.9% |
| 2023 | $5,580 +7.4% | $493,800 +7.4% |
| 2022 | $5,195 +0.5% | $459,700 +0.5% |
| 2021 | $5,169 +0.5% | $457,467 +0.5% |
| 2020 | $5,144 +0.5% | $455,233 +0.5% |
| 2019 | $5,119 +4.7% | $453,000 +4.7% |
| 2018 | $4,891 +4.9% | $432,867 +4.9% |
| 2017 | $4,664 | $412,733 +5.1% |
| 2016 | -- | $392,600 |
| 2015 | -- | $392,600 |
| 2014 | -- | $392,600 -5.6% |
| 2013 | -- | $416,100 |
| 2012 | -- | $416,100 |
| 2011 | -- | $416,100 -26% |
| 2010 | -- | $562,270 +8.5% |
| 2009 | -- | $518,046 +8.5% |
| 2008 | -- | $477,630 +11.2% |
| 2007 | -- | $429,600 +12.4% |
| 2006 | -- | $382,070 +14.2% |
| 2005 | -- | $334,540 +16.6% |
| 2004 | -- | $287,010 +3.4% |
| 2003 | -- | $277,596 +332.3% |
| 2002 | -- | $64,216 |
Find assessor info on the county website
Neighborhood: 21157
Nearby homes
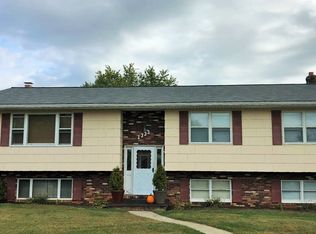
- $516,7005 bd3 ba1.6k sqft2333 Old Washington Rd, Westminster, MD 21157Off Market
- $388,9003 bd2 ba1.1k sqft2320 Old Washington Rd, Westminster, MD 21157Off Market
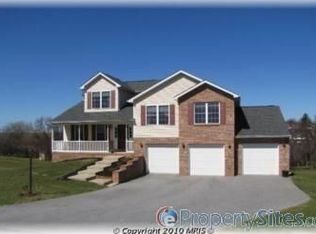
- $648,5004 bd3 ba3k sqft195 Orchard Hill Dr, Westminster, MD 21157Off Market
- $397,800-- bd1 ba2k sqft2314 Old Washington Rd, Westminster, MD 21157Off Market
- $338,300-- bd1 ba1.2k sqft2310 Old Washington Rd, Westminster, MD 21157Off Market
- $487,600-- bd2 ba1.1k sqft2326 Old Washington Rd, Westminster, MD 21157Off Market
- $386,1004 bd2 ba1.2k sqft2306 Old Washington Rd, Westminster, MD 21157Off Market
- $629,5005 bd3 ba2.6k sqft193 Orchard Hill Dr, Westminster, MD 21157Off Market
Nearby schools
GreatSchools rating
- 4/10Robert Moton Elementary SchoolGrades: PK-5Distance: 1.8 mi
- 7/10Westminster West Middle SchoolGrades: 6-8Distance: 5.1 mi
- 8/10Westminster High SchoolGrades: 9-12Distance: 2.2 mi
Schools provided by the listing agent
- District: Carroll County Public Schools
Source: Bright MLS. This data may not be complete. We recommend contacting the local school district to confirm school assignments for this home.
Get a cash offer in 3 minutes
Find out how much your home could sell for in as little as 3 minutes with a no-obligation cash offer.
Estimated market value
$733,700
Get a cash offer in 3 minutes
Find out how much your home could sell for in as little as 3 minutes with a no-obligation cash offer.
Estimated market value
$733,700
- Maryland
- Carroll County
- Westminster
- 21157
- 197 Orchard Hill Dr
Nearby cities
Nearby zip codes
Other Westminster Topics
