NEW CABIN in a private cul-de-sac setting just minutes from Center Hill Lake! Beautifully built with over 1,400 sq ft of thoughtfully designed living space, this nature lover’s paradise offers the perfect blend of rustic charm and modern comfort. The main level features 2 bedrooms and 1 full bathroom, while the upstairs primary suite provides a private retreat complete with a walk-in shower. Natural wood walls and abundant natural light create a warm, inviting atmosphere throughout the home. The beautiful kitchen features granite countertops and an open view into the living room, making it ideal for everyday living and entertaining. Enjoy the outdoors from the covered deck that spans the entire length of the house—perfect for relaxing, entertaining, or taking in the peaceful surroundings. A large garage provides plenty of room for boat storage and recreational gear, while the partial basement offers additional storage or flex space. Additional features include a tankless water heater and quality construction throughout. Located within approximately 65 miles of BNA and just minutes from the recreational opportunities of Center Hill Lake, this cabin offers privacy, convenience, and the opportunity to enjoy the best of lake-country living. Whether you’re looking for a weekend getaway, vacation home, or full-time residence, this NEW cabin is ready to welcome you home!
Active
$495,000
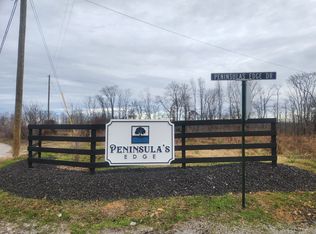
197 Peninsula Edge, Smithville, TN 37166
3beds
1,606sqft
Single Family Residence, Residential
Built in 2025
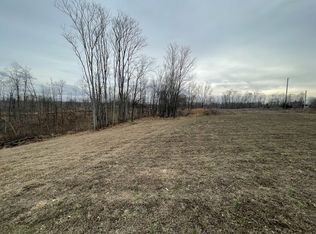
1.48 Acres Lot
$-- Zestimate®
$308/sqft
$-- HOA
What's special
Private cul-de-sac settingBeautiful kitchenAbundant natural lightNatural wood wallsGranite countertopsWalk-in showerTankless water heater
- 18 hours
- 132
- 20
Zillow last checked:
Listing updated:
Listed by:
Tony Luna 615-210-9522,
Lake Homes Realty, LLC 866-525-3466,
Danielle Reynolds 615-735-7290,
Lake Homes Realty, LLC
Source: RealTracs MLS as distributed by MLS GRID,MLS#: 3598646
Facts & features
Interior
Bedrooms & bathrooms
- Bedrooms: 3
- Bathrooms: 2
- Full bathrooms: 2
- Main level bedrooms: 2
Kitchen
- Features: Eat-in Kitchen
- Level: Eat-in Kitchen
Living room
- Features: Great Room
- Level: Great Room
Heating
- Central
Cooling
- Central Air
Appliances
- Included: Oven, Dishwasher, Microwave, Refrigerator
- Laundry: Electric Dryer Hookup, Washer Hookup
Features
- Flooring: Wood
- Basement: Partial
Interior area
- Total structure area: 1,606
- Total interior livable area: 1,606 sqft
- Finished area above ground: 1,606
Property
Parking
- Total spaces: 1
- Parking features: Basement
- Attached garage spaces: 1
Features
- Levels: Two
- Stories: 2
- Has view: Yes
- View description: Mountain(s)
Lot
- Size: 1.48 Acres
- Features: Cul-De-Sac, Private, Views, Wooded
- Topography: Cul-De-Sac,Private,Views,Wooded
Details
- Parcel number: 052 00736 000
- Special conditions: Standard
Construction
Type & style
- Home type: SingleFamily
- Property subtype: Single Family Residence, Residential
Materials
- Log
Condition
- New construction: Yes
- Year built: 2025
Utilities & green energy
- Sewer: Septic Tank
- Water: Private
- Utilities for property: Water Available
Community & HOA
Community
- Subdivision: Peninsula S Edge
HOA
- Has HOA: No
Location
- Region: Smithville
Financial & listing details
- Price per square foot: $308/sqft
- Annual tax amount: $962
- Date on market: 9/24/2026
Estimated market value
Not available
Estimated sales range
Not available
Not available
Price history
| Date | Event | Price |
|---|---|---|
| 9/24/2026 | Listed for sale | $495,000$308/sqft |
Source:  RealTracs MLS as distributed by MLS GRID #3598646 Report a problem RealTracs MLS as distributed by MLS GRID #3598646 Report a problem | ||
Public tax history
Tax history is unavailable.
Monthly payment
Est. payment
Payment breakdown
Explore the cost of this home by adjusting the details. Changes won't be saved.Climate risks
Neighborhood: 37166
Nearby schools
Schools provided by the listing agent
- Elementary: Smithville Elementary
- Middle: DeKalb Middle School
- High: De Kalb County High School
Source: RealTracs MLS as distributed by MLS GRID. This data may not be complete. We recommend contacting the local school district to confirm school assignments for this home.

Similar homes
- $--4 bd3 ba2.3k sqft125 Shiloh Ln, Smithville, TN 37166Auction
 Auction.com 2
 - $389,0003 bd2 ba2k sqft473 Ponder Rd, Smithville, TN 37166For Sale
 MLS ID #3547918, Amy Clare Lockhart. RealTracs MLS as distributed by MLS GRID
 - $425,0003 bd2 ba2k sqft161 Ponder Ln, Smithville, TN 37166For Sale
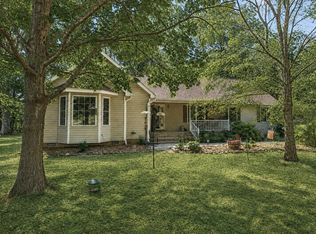 MLS ID #3320365, Jennifer Hannah, Broker. RealTracs MLS as distributed by MLS GRID
 - $559,9004 bd3 ba2.3k sqft579 Magnolia Dr Lot 83, Smithville, TN 37166New Construction
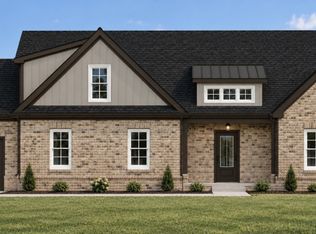 MLS ID #3598137, MITCHELL BOWMAN. RealTracs MLS as distributed by MLS GRID
 - $495,0003 bd3 ba2.3k sqft616 Maple Ln, Smithville, TN 37166For SaleMLS ID #3512619, Denise Mann. RealTracs MLS as distributed by MLS GRID
- $459,9003 bd2 ba1.9k sqft9345 Fox Hill Rd Lot 2, Baxter, TN 38544New ConstructionMLS ID #3542657, Kristin Giesing. RealTracs MLS as distributed by MLS GRID
- $499,0003 bd3 ba1.8k sqft302 Swiper Dr, Smithville, TN 37166For SaleMLS ID #3251330, Rosemary Wallace. RealTracs MLS as distributed by MLS GRID
- $450,0003 bd2 ba1.6k sqft155 Lakewood Cir, Smithville, TN 37166For SaleMLS ID #3182098, Brittany Richards. RealTracs MLS as distributed by MLS GRID
- $429,9003 bd2 ba2k sqft296 Big Rock Rd, Smithville, TN 37166For SaleMLS ID #3187106, Cody Purvis. RealTracs MLS as distributed by MLS GRID
- $539,0004 bd2 ba1.5k sqft214 Mullican Dr, Smithville, TN 37166For Sale
 MLS ID #246277, Sabrina Brazle, Provision Realty Group. UCMLS
 - $499,0002 bd3 ba1.6k sqft1025 Lakeside Dr, Smithville, TN 37166For SaleMLS ID #3312182, Kelsey Painter. RealTracs MLS as distributed by MLS GRID
- $599,0003 bd2 ba1.4k sqft143 Griffintown Rd, Sparta, TN 38583For SaleMLS ID #3185414, Cristy Herman. RealTracs MLS as distributed by MLS GRID
- $439,0004 bd3 ba2.2k sqft135 Shiloh Ln, Smithville, TN 37166For SaleMLS ID #3513538, Rhonda Hasting. RealTracs MLS as distributed by MLS GRID
- $527,5403 bd2 ba2k sqft2230 Allen Ferry Rd, Smithville, TN 37166New ConstructionMLS ID #3226208, Camille Powell. RealTracs MLS as distributed by MLS GRID
- $485,0003 bd2 ba1.8k sqft330 Burton Ridge Rd, Silver Point, TN 38582For SaleMLS ID #245227, Gillian Eftekhari-Thomas, Victory Realty, LLC. UCMLS
- $289,9004 bd2 ba1.8k sqft188 Pine Grove Rd, Smithville, TN 37166For SaleMLS ID #3598100, Kelly Kirby. RealTracs MLS as distributed by MLS GRID
- $459,9003 bd2 ba1.9k sqft9345 Fox Hill Rd, Baxter, TN 38544New ConstructionMLS ID #246974, Kristin Giesing, Highlands Elite Real Estate LLC. UCMLS
- $424,9003 bd3 ba2k sqft584 Golf Club Dr, Smithville, TN 37166For SaleMLS ID #3216949, Chris Day. RealTracs MLS as distributed by MLS GRID
- $499,0003 bd2 ba1.2k sqft240 Dillon Ln, Baxter, TN 38544For SaleMLS ID #244772, Tammy Jo Atkins, Highlands Elite Real Estate LLC - Baxter. UCMLS
