Skip main navigation
Pending
  • $549,900

    197 Penn Circle, Galivants Ferry, SC 29544

    4beds
    3,392sqft
    : 
    Loading
    Get pre-qualified
    Single Family Residence
    Built in 2018
    0.66 Acres Lot
    $540,500 Zestimate®
    $162/sqft
    $42/mo HOA

    What's special

    Upgraded countertopsGas cookingSpacious all-season roomStainless steel appliancesBreakfast barUpdated fixtures and lightingTile backsplash
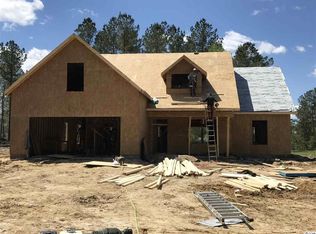
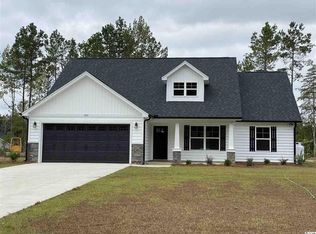
    AMAZING OPPORTUNITY! Here is your chance to own one of the most customized single level (Except the bonus room) homes around! Situated on an impressive 0.66-acre lot, this exceptional 4-bedroom, 3-bath home is loaded with upgrades and unique features that truly set it apart. The private backyard is enclosed by a 6-foot privacy fence and includes two double gates for larger vehicles along with two walk-through gates. Beautiful landscaping is enhanced with concrete curbing and river rock, while inviting front and rear porches and a spacious all-season room create the perfect setting for outdoor enjoyment. Inside, you’ll find an open floor plan with three bedrooms on the main level and a bonus room above the garage. The foyer welcomes you into a formal dining room featuring upgraded lighting, chair rail, and crown molding. The kitchen overlooks the family room and offers upgraded countertops, a breakfast bar, stainless steel appliances, gas cooking, a water filtration system, tile backsplash, upgraded 36-inch cabinetry, and a custom serving counter with additional cabinets/features, such as a pull-out spice rack for incredible organization. The family room boasts vaulted ceilings, recessed lighting, a ceiling fan, and easy access to the all-season room. The completely remodeled primary bath is a showstopper, featuring a separate soaking tub, an oversized tiled walk-in shower with a glass door, updated fixtures and lighting, and a spacious double vanity. The all-season room is equipped with its own mini-split HVAC system and multiple ceiling fans, providing a comfortable retreat year-round. Outdoor entertaining is taken to another level with an expansive patio measuring 16’ x 30’, plus an additional 16’ x 35’ patio complete with a hot tub. A remarkable 66’ x 16’ detached structure with three climate-controlled rooms and a screened patio adds endless possibilities. One room serves as a 16’ x 16’ storage area perfect for lawn equipment, another is a 26’ x 16’ workshop complete with a utility sink and numerous storage features, and the third is a 15’ x 16’ “man cave” featuring upgraded flooring, a mounted flat-screen TV, refrigerator, and a humidifier ideal for cigar enthusiasts. Additional highlights include a two-car garage with a retractable screen system and extra storage space, an added electrical circuit breaker, a propane tank for cooking, and a dedicated generator hookup area. This one-of-a-kind property offers an incredible combination of comfort, functionality, and entertainment space. Pictures simply can’t capture everything this amazing home has to offer—you truly need to see it in person! All measurements/information are estimates and not guaranteed. It's the responsibility of the buyer to verify any and all information. Always assume the property owner has security devices throughout the property.
    23 days
    |
    809
    |
    26
    |

    Likely to sell faster than

    Zillow last checked:

    Listing updated:

    Listed by:

    Nicholas ''Nick'' Stopper 843-685-3730,

    Century 21 Stopper &Associates

    Source: CCAR,MLS#: 2615494MLS LogoOriginating MLS: Coastal Carolinas Association of Realtors

      Facts & features

      Interior

      Bedrooms & bathrooms
      • Bedrooms: 4
      • Bathrooms: 3
      • Full bathrooms: 3
      Rooms
      • Room types: Bonus Room, Foyer, Screened Porch, Utility Room, Workshop
      Primary bedroom
      • Features: Ceiling Fan(s), Main Level Primary, Walk-In Closet(s)
      • Level: First
      • Dimensions: 11'9x12'10
      Bedroom 1
      • Level: First
      • Dimensions: 13'10"x12'
      Bedroom 2
      • Level: First
      • Dimensions: 11'6"x13'10"
      Primary bathroom
      • Features: Bathtub, Dual Sinks, Separate Shower, Vanity
      Dining room
      • Features: Separate/Formal Dining Room
      • Dimensions: 11'6"x12'
      Family room
      • Features: Ceiling Fan(s), Vaulted Ceiling(s)
      Great room
      • Dimensions: 15'10x18'6
      Kitchen
      • Features: Breakfast Bar, Dishwasher, Pantry, Stainless Steel Appliances, Solid Surface Counters
      • Dimensions: 19'x12'
      Other
      • Features: Bedroom on Main Level, Entrance Foyer, Utility Room, Workshop
      Heating
      • Central, Electric, Gas
      Cooling
      • Central Air, Wall/Window Unit(s)
      Appliances
      • Included: Double Oven, Dishwasher, Disposal, Microwave, Range, Refrigerator, Dryer, Washer
      • Laundry: Washer Hookup
      Features
      • Bathtub, Ceiling Fan(s), Dual Sinks, Main Level Primary, Split Bedrooms, Separate Shower, Vanity, Walk-In Closet(s), Window Treatments, Breakfast Bar, Bedroom on Main Level, Entrance Foyer, Stainless Steel Appliances, Solid Surface Counters, Workshop
      • Flooring: Carpet, Luxury Vinyl, Luxury VinylPlank, Tile
      • Doors: Storm Door(s)
      • Windows: Window Treatments
      Interior area
      • Total structure area: 4,231
      • Total interior livable area: 3,392 sqft

      Property

      Parking
      • Total spaces: 4
      • Parking features: Attached, Garage, Two Car Garage, Garage Door Opener
      • Attached garage spaces: 2
      Features
      • Levels: One
      • Stories: 1
      • Patio & porch: Rear Porch, Front Porch, Patio, Porch, Screened
      • Exterior features: Fence, Porch, Patio, Storage
      Lot
      • Size: 0.66 Acres
      • Dimensions: 90' x 242' x 147',242'
      • Features: Outside City Limits, Rectangular, Rectangular Lot
      Details
      • Additional parcels included: ,
      • Parcel number: 28904040016
      • Zoning: FA
      • Special conditions: None
      • Other equipment: Generator

      Construction

      Type & style
      • Home type: SingleFamily
      • Architectural style: Traditional
      • Property subtype: Single Family Residence
      Materials
      • Foundation: Slab
      Condition
      • Resale
      • Year built: 2018
      Details
      • Builder name: Brian Green Builders

      Utilities & green energy

      • Electric: Generator
      • Water: Public
      • Utilities for property: Cable Available, Electricity Available, Phone Available, Sewer Available, Underground Utilities, Water Available

      Community & HOA

      Community
      • Features: Golf Carts OK, Long Term Rental Allowed
      • Security: Smoke Detector(s)
      • Subdivision: Brunson Springs
      HOA
      • Has HOA: Yes
      • Amenities included: Owner Allowed Golf Cart, Owner Allowed Motorcycle, Pet Restrictions
      • Services included: Association Management, Common Areas, Legal/Accounting
      • HOA fee: $42 monthly
      Location
      • Region: Galivants Ferry

      Financial & listing details

      • Price per square foot: $162/sqft
      • Tax assessed value: $339,081
      • Annual tax amount: $1,191
      • Date on market: 6/17/2026
      • Listing terms: Cash,Conventional,FHA,VA Loan
      • Electric utility on property: Yes

        Estimated market value

        $540,500

        $513,000 - $568,000

        $2,731/mo

        Price history

        DateEventPrice
        6/27/2026Pending sale$549,900$162/sqft
        Source: CCAR #2615494 Report a problem
        6/18/2026Listed for sale$549,900+138.2%$162/sqft
        Source: CCAR #2615494 Report a problem
        5/24/2018Sold$230,845$68/sqft
        Source: CCAR #1721563 Report a problem
        4/20/2018Pending sale$230,845$68/sqft
        Source: CENTURY 21 McAlpine Associates #1721563 Report a problem
        10/10/2017Listed for sale$230,845$68/sqft
        Source: Century 21 McAlpine Associates #1721563 Report a problem

        Public tax history

        YearProperty taxesTax assessment
        2025$1,191 $299,735
        2024$1,191 $299,735 +15%
        2023-- $260,639 +10.4%
        2022-- $236,000
        2021$982 +13.5%--
        2020$866 --
        2019-- --
        2018$102 $1,040 -33.1%
        2017-- $1,554
        2016-- $1,554
        2015-- $1,554
        2014-- $1,554
        2013-- --
        2012-- --
        Find assessor info on the county website

        Monthly payment

        Est. payment

        Payment breakdown

        Explore the cost of this home by adjusting the details. Changes won't be saved.
        All calculations are estimates and provided by Zillow, Inc. for informational purposes only. Actual amounts may vary.
        HOA fees may include property taxes on listings classified as Co-Ops. Contact the listing agent and/or owner for fee details.
        Mortgage interest rates are dependent on a number of factors, including credit score, down payment, and repayment length. Interest rate data provided by Zillow Group Marketplace, Inc. as of 1/1/1970 from various mortgage lenders with which we have lead or other similar arrangements; the Estimated Payment is an average of those rates.
        See how much you could borrow to make a competitive offer.

        Climate risks

        Neighborhood: 29544

        Getting around

        0 / 100
        Car-Dependent
        25 / 100
        Somewhat Bikeable

        Nearby schools

        GreatSchools rating
        Schools provided by the listing agent
        • Elementary: Aynor Elementary School
        • Middle: Aynor Middle School
        • High: Aynor High School

        Source: CCAR. This data may not be complete. We recommend contacting the local school district to confirm school assignments for this home.

        A local agent can set up tours, give advice and negotiate with sellers.

        A local lender can help you make sure your offer is ready when you are.

        Browse local experts

        Similar homes