Skip main navigation
Off market
  • $226,100

    197 Pennsylvania Ave, Shenandoah, PA 17976

    3beds
    2,280sqft
    SingleFamily
    Built in 1983
    3,484 Square Feet Lot
    $226,100 Zestimate®
    $99/sqft
    $1,806 Estimated rent

    Home value

    $226,100

    $210,000 - $244,000

    $1,806/mo

    Zestimate® history
    Loading
    Loading...

    Owner options

    List your home for rent

    $1,806/mo

    Rent Zestimate®

    Find your next renter with Zillow Rental Manager. Plus, with online applications, you can quickly screen prospective tenants – for free.

    Learn more

    $1,806/mo

    Rent Zestimate®

    Refinance and save

    $1,577/mo

    Est. payment

    Refinancing to a lower rate could help reduce your monthly payments and save thousands over the life of the loan.

    See today's rates

    $1,577/mo

    Est. payment

    Explore your selling options

    Work with a Zillow partner agent

    Leverage their expertise and Zillow's premium Showcase listings to get your home seen by more buyers.

    Get started

    List with your own agent

    Get your home in front of millions of buyers by listing it on Zillow.

    Learn how to do it

    Sell it yourself

    Take full control of how buyers see your home on Zillow by listing For Sale by Owner (FSBO).

    List your home

    What's special

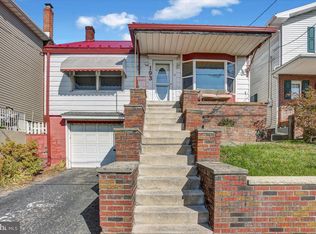
    Your opportunity to own this beautiful and well maintained single home in Shenandoah Heights. This 3 bedroom 1.5 bath home is situated in area of Shenandoah Heights where it has the most amazing city and mountain views. You can enjoy these breathtaking views from not only the front living room picture windows and the master bedroom......But the inviting covered front porch. What a wonderful way to start your day and have your morning coffee while enjoying the beautiful scenery or relax at the end of the day and watch the sunset. As you enter the home you are warmly welcomed by a beautiful front door that was recently installed to the brand new carpeting and freshly painted walls that was just done this year. The main floor boasts living room/ dining room/ kitchen with large laundry closet/ powder room. New laminate flooring in kitchen, hallway, powder room and bonus room. This small bonus room could be used as an office or a play room. Sliding patio doors from dining room lead out to the newly updated covered patio. The perfect place to enjoy those summer BBQ's or just entertaining the crew. Yard is fenced with privacy slats (2019). The backyard also has a storage shed with a new(2020) rubber roof and is landscaped beautifully. The upstairs boasts 3 nice sized bedrooms with large closets. The main bathroom is large with a heated soaking tub. The basement is partially finished (2020) with great space for the bar area or game room you always wanted. There is a bonus room that can also be used as a home gym. Let's not forget the one car attached garage with lots of storage. Roof 2013, water heater 2017. Home was constructed with 12" concrete block foundation and there is an extra heavy duty 15" steel I beam for support(running the length of the house. 2x6 exterior wall studs giving the house greater strength and allowing for 6" of fiberglass insulation. Roof is constructed of 2x4 wood trusses and there is 12" of fiberglass insulation in the attic. The whole house fan is an added bonus that keeps this well insulated home cool in the summer and keeps the air circulating.

    This property is not currently displayed as for sale or rent on Zillow. This may be different from what's on other websites or public sources.
    Facts & features

    Interior

    Bedrooms & bathrooms
    • Bedrooms: 3
    • Bathrooms: 2
    • Full bathrooms: 1
    • 1/2 bathrooms: 1
    Heating
    • Baseboard, Electric
    Cooling
    • None
    Features
    • Ceiling Fan(s), Dining Area, Soaking Tub, Carpet, Formal/Separate Dining Room, Kitchen - Table Space, Floor Plan - Traditional, Attic/House Fan
    Interior area
    • Total interior livable area: 2,280 sqft
    • Finished area below ground: 600

    Property

    Parking
    • Total spaces: 3
    • Parking features: Garage - Attached
    Features
    • Exterior features: Brick
    Lot
    • Size: 3,484 Square Feet
    Details
    • Parcel number: 36090340000
    • Special conditions: Standard

    Construction

    Type & style
    • Home type: SingleFamily
    • Architectural style: Traditional
    Condition
    • Year built: 1983

    Community & HOA

    Location
    • Region: Shenandoah
    • Municipality: WEST MAHANOY TWP

    Financial & listing details

    • Price per square foot: $99/sqft
    • Tax assessed value: $102,720
    • Annual tax amount: $4,083

    Price history

    DateEventPrice
    10/23/2020Sold$160,000+3.2%$70/sqft
    Source: Public Record Report a problem
    9/3/2020Pending sale$155,000$68/sqft
    Source: RE/MAX Of Reading #PASK131980 Report a problem
    8/29/2020Listed for sale$155,000$68/sqft
    Source: RE/MAX Of Reading #PASK131980 Report a problem

    Public tax history

    YearProperty taxesTax assessment
    2023$4,083 -0.7%$51,360
    2022$4,114 +87.6%$51,360 +86.2%
    2021$2,194 -0.8%$27,590
    2020$2,210 +246.3%$27,590
    2019$638 -70.9%$27,590
    2018$2,194 $27,590
    2017-- $27,590
    2015-- $27,590
    2011-- $27,590
    2010-- $27,590
    2009-- $27,590
    2007-- $27,590
    2004-- $27,590
    Find assessor info on the county website

    Neighborhood: Shenandoah Heights

    Nearby schools

    GreatSchools rating
    Schools provided by the listing agent
    • District: SHENANDOAH VALLEY

    Source: The MLS. This data may not be complete. We recommend contacting the local school district to confirm school assignments for this home.

    Get pre-qualified for a loan
    At Zillow Home Loans, we can pre-qualify you in as little as 5 minutes with no impact to your credit score.

    An equal housing lender. NMLS #10287.
