Welcome to 197 Perrydale, an exceptional, light-filled ranch in Rochester Hills. Set on a lush 0.67-acre lot at the end of a quiet, tree-lined cul-de-sac, this property immediately impresses with custom paver walkways and beautiful, manicured landscaping. Situated in the award-winning Rochester School District, this home offers an unbeatable location close to local shopping, The Village of Rochester Hills, bustling Downtown Rochester, Fogler’s Greenhouse, Yates Cider Mill, and scenic outdoor trails at Bear Creek, Paint Creek, and Stony Creek Metropark. Inside, natural daylight pours throughout a super spacious layout featuring great-sized bedrooms with generous closet space, including a primary suite complete with a charming nook perfect for an at-home office or a personal "get ready" area. The beautiful kitchen is built for both everyday living and easy entertaining, boasting updated quartz countertops, stainless steel appliances, abundant storage, a casual breakfast nook, and a custom peek-a-boo window looking into the huge family room. Directly accessible for seamless indoor-outdoor living, relax on the great screened-in porch or the walkout deck that wraps around the back of the house—both perfect for cozy nights or coffee-drinking mornings. Downstairs, the finished basement dramatically expands your living space, complete with a private room, a dedicated drop zone area to keep life organized, and a versatile layout designed for effortless entertaining. Step outside to your private backyard oasis framed by mature trees and cool off in the above-ground pool complete with its own dedicated tanning deck. Completing this fantastic property is an oversized 2.5-car garage that is fully heated and air-conditioned, providing the ultimate year-round space for hobbies, workouts, storage, or projects, alongside the convenience of city water, city sewer, and recent major updates including a 4-year-old roof and new AC units (2021 & 2024).
For sale
$479,900
197 Perrydale St, Rochester Hills, MI 48306
3beds
2,940sqft
:
Get pre-qualified$3,013/mo
Single Family Residence
Built in 1962
0.64 Acres Lot
$490,300 Zestimate®
$163/sqft
$-- HOA
What's special
- 2 days |
- 717 |
- 60 |
Zillow last checked:
Listing updated:
Listed by:
Hanna Nicholson 248-218-4300,
RE/MAX First 248-218-4300
Source: Realcomp II,MLS#: 20261063457
Facts & features
Interior
Bedrooms & bathrooms
- Bedrooms: 3
- Bathrooms: 2
- Full bathrooms: 1
- 1/2 bathrooms: 1
Primary bedroom
- Level: Entry
- Area: 208
- Dimensions: 16 X 13
Bedroom
- Level: Entry
- Area: 195
- Dimensions: 15 X 13
Bedroom
- Level: Entry
- Area: 182
- Dimensions: 13 X 14
Other
- Level: Entry
- Area: 88
- Dimensions: 11 X 8
Other
- Level: Entry
- Area: 25
- Dimensions: 5 X 5
Other
- Level: Entry
- Area: 117
- Dimensions: 13 X 9
Dining room
- Level: Entry
- Area: 228
- Dimensions: 19 X 12
Family room
- Level: Entry
- Area: 420
- Dimensions: 20 X 21
Kitchen
- Level: Entry
- Area: 156
- Dimensions: 13 X 12
Living room
- Level: Entry
- Area: 304
- Dimensions: 19 X 16
Heating
- Forced Air, Natural Gas
Cooling
- Ceiling Fans, Central Air
Appliances
- Included: Dishwasher, Double Oven, Dryer, Free Standing Refrigerator, Gas Cooktop, Range Hood, Washer
Features
- Basement: Finished,Walk Out Access
- Has fireplace: Yes
- Fireplace features: Family Room, Living Room, Wood Burning
Interior area
- Total interior livable area: 2,940 sqft
- Finished area above ground: 2,290
- Finished area below ground: 650
Property
Parking
- Total spaces: 2.5
- Parking features: Twoand Half Car Garage, Attached, Electricityin Garage, Oversized, Garage Faces Side
- Attached garage spaces: 2.5
Features
- Levels: One
- Stories: 1
- Entry location: GroundLevelwSteps
- Patio & porch: Deck, Enclosed, Patio
- Pool features: Above Ground
Lot
- Size: 0.64 Acres
- Dimensions: 142 x 197
- Features: Dead End Street
Details
- Parcel number: 1503276002
- Special conditions: Short Sale No,Standard
Construction
Type & style
- Home type: SingleFamily
- Architectural style: Ranch
- Property subtype: Single Family Residence
Materials
- Brick
- Foundation: Active Radon Mitigation, Basement, Block
Condition
- New construction: No
- Year built: 1962
- Major remodel year: 2021
Utilities & green energy
- Sewer: Public Sewer
- Water: Public
Community & HOA
Community
- Security: Security System Owned
- Subdivision: PERRYDALE
HOA
- Has HOA: No
Location
- Region: Rochester Hills
Financial & listing details
- Price per square foot: $163/sqft
- Tax assessed value: $186,270
- Annual tax amount: $5,998
- Date on market: 8/13/2026
- Cumulative days on market: 25 days
- Listing agreement: Exclusive Right To Sell
- Listing terms: Cash,Conventional,FHA,Va Loan
- Exclusions: Exclusion(s) Do Not Exist
Estimated market value
$490,300
$466,000 - $515,000
$3,018/mo
Price history
| Date | Event | Price |
|---|---|---|
| 8/13/2026 | Listed for sale | $479,900-4%$163/sqft |
Source:  Realcomp II #20261063457 Report a problem Realcomp II #20261063457 Report a problem | ||
| 8/5/2026 | Listing removed | $500,000$170/sqft |
Source: Realcomp II #20261053578 Report a problem | ||
| 7/30/2026 | Price change | $500,000-3.8%$170/sqft |
Source: Realcomp II #20261053578 Report a problem | ||
| 7/16/2026 | Listed for sale | $520,000+68.8%$177/sqft |
Source: Realcomp II #20261053578 Report a problem | ||
| 10/10/2019 | Sold | $308,000-3.4%$105/sqft |
Source: Public Record Report a problem | ||
| 9/2/2019 | Pending sale | $319,000$109/sqft |
Source: Real Estate One #219053893 Report a problem | ||
| 7/22/2019 | Price change | $319,000-4.8%$109/sqft |
Source: Real Estate One #219053893 Report a problem | ||
| 6/8/2019 | Listed for sale | $335,000$114/sqft |
Source: Real Estate One #219053893 Report a problem | ||
Public tax history
| Year | Property taxes | Tax assessment |
|---|---|---|
| 2025 | -- | $214,830 +1.6% |
| 2024 | -- | $211,350 +15.7% |
| 2023 | -- | $182,620 +11.4% |
| 2022 | -- | $163,880 +0.1% |
| 2021 | -- | $163,760 -0.5% |
| 2020 | -- | $164,540 +9.3% |
| 2019 | -- | $150,570 +2.5% |
| 2018 | $3,763 +2% | $146,960 +0.3% |
| 2017 | $3,689 | $146,530 +8.8% |
| 2015 | -- | $134,730 +4.8% |
| 2014 | -- | $128,500 +22.6% |
| 2011 | -- | $104,820 -21.2% |
| 2010 | -- | $133,050 |
| 2009 | -- | $133,050 +1.5% |
| 2003 | -- | $131,030 +8.3% |
| 2002 | -- | $121,020 +27.3% |
| 2001 | $2,879 +7.5% | $95,060 +3.2% |
| 2000 | $2,679 | $92,120 |
Find assessor info on the county website
Monthly payment
Est. payment
Payment breakdown
Explore the cost of this home by adjusting the details. Changes won't be saved.Climate risks
Neighborhood: 48306
Nearby schools
GreatSchools rating
- 8/10Baldwin Elementary SchoolGrades: PK-5Distance: 2.4 mi
- 9/10Hart Middle SchoolGrades: PK,6-12Distance: 0.8 mi
- 9/10Stoney Creek High SchoolGrades: 6-12Distance: 1.1 mi
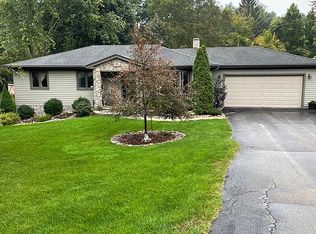
- $416,3004 bd2 ba1.6k sqft215 Perrydale St, Rochester Hills, MI 48306Off Market
- $441,8004 bd3 ba2.2k sqft181 Perrydale St, Rochester Hills, MI 48306Off Market
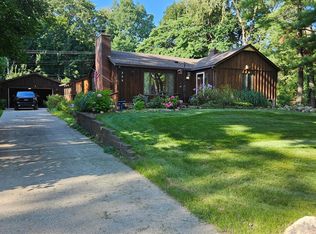
- $430,0003 bd2 ba2.9k sqft324 Hillview St, Rochester Hills, MI 48306Sold
- $405,2003 bd1 ba1.2k sqft161 Perrydale St, Rochester Hills, MI 48306Off Market
- $565,5005 bd3 ba2.9k sqft214 Perrydale St, Rochester Hills, MI 48306Off Market
- $438,3003 bd2 ba1.8k sqft305 Hillview St, Rochester Hills, MI 48306Off Market
- $366,1002 bd1 ba1.8k sqft190 Perrydale St, Rochester Hills, MI 48306Off Market
- $477,8003 bd2 ba1.7k sqft344 Hillview St, Rochester Hills, MI 48306Off Market
A local agent can set up tours, give advice and negotiate with sellers.
Similar homes
- $515,0004 bd3 ba3.1k sqft216 Birch Hill Dr, Rochester, MI 48306For Sale

 MLS ID #20261062748, Brandon Head, National Realty Centers, Inc. Realcomp II
 - $480,0004 bd2 ba2.4k sqft138 Aintree Rd, Rochester, MI 48306For Sale
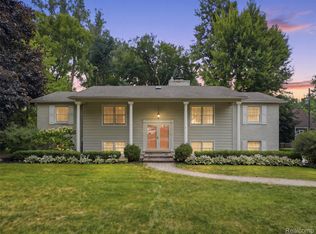 MLS ID #20261058584, Ian Olson, Keller Williams Premier. Realcomp II
 - $500,0004 bd4 ba2.9k sqft425 Thornridge Ct, Rochester Hills, MI 48307For Sale
 MLS ID #20261063368, Vanessa Morris, EXP Realty. Realcomp II
 - $460,0003 bd3 ba2.5k sqft100 Dalton Dr, Rochester Hills, MI 48307For Sale
 MLS ID #20261062945, Trisha Banks, Elite Realty. Realcomp II
 - $475,0003 bd3 ba2k sqft524 Kentucky Dr, Rochester Hills, MI 48307For SaleMLS ID #20261064254, Ryan MacDonald, Coldwell Banker Town & Country. Realcomp II
- $489,0003 bd2 ba1.7k sqft120 Montmorency Rd, Rochester Hills, MI 48307For Sale
 MLS ID #50217478, Marjorie Fetty, Century 21 Professionals. MiRealSource
 - $575,0003 bd2 ba2k sqft144 W Maryknoll Rd, Rochester Hills, MI 48309For SaleMLS ID #20261062958, David Walker, National Realty Centers, Inc. Realcomp II
- $559,0004 bd3 ba2.6k sqft1026 Covington Place Dr, Rochester Hills, MI 48309For SaleMLS ID #50218466, Mwood Nafsou, Keller Williams Realty Lakeside. MiRealSource
- $489,9004 bd3 ba2.7k sqft2135 Wayward Dr, Rochester Hills, MI 48309For SaleMLS ID #20261059304, Jennifer L Makke, Silverstone Real Estate, LLC. Realcomp II
- $480,0004 bd3 ba1.8k sqft220 Boyken Rd, Rochester Hills, MI 48307For SaleMLS ID #20261060258, Shera Christensen, Keller Williams Paint Creek. Realcomp II
- $490,0004 bd3 ba2.6k sqft552 Whitney Dr, Rochester Hills, MI 48307For SaleMLS ID #20261062088, Paul Mychalowych, EXP Realty Birmingham. Realcomp II
- $550,0004 bd3 ba2.7k sqft1114 Chaffer Dr, Rochester Hills, MI 48306For SaleMLS ID #20261060539, Ariel M Sanchez, Five Star Real Estate - Troy. Realcomp II
- $485,0004 bd3 ba2.3k sqft3333 Innsbrook Dr, Rochester Hills, MI 48309For SaleMLS ID #20261057918, Chris Anderson, Bottom Line Real Estate. Realcomp II
- $574,9003 bd4 ba3.1k sqft56411 Dickens Dr, Shelby Township, MI 48316For SaleMLS ID #50218034, Kristie Lohmann, RE/MAX First. MiRealSource
- $619,0004 bd4 ba3.4k sqft845 River Bend Dr, Rochester Hills, MI 48307For SaleMLS ID #20261063300, Jennifer A Zardus, The Agency Hall & Hunter. Realcomp II
- $420,0004 bd2 ba3.1k sqft793 N Adams Rd, Rochester Hills, MI 48309For SaleMLS ID #20261062493, Anya Chamberlain, Golden Key Realty Group LLC. Realcomp II
- $499,0004 bd3 ba3.3k sqft3201 Lynhurst Ct, Rochester, MI 48306For SaleMLS ID #20261048599, Sherry L Pyszczynski, Keller Williams Paint Creek. Realcomp II
- $499,9003 bd3 ba1.7k sqft441 Sandalwood Dr, Rochester Hills, MI 48307For SaleMLS ID #20261060698, Donald R Grieser, Max Broock, REALTORS®-Birmingham. Realcomp II
- $459,0003 bd3 ba1.9k sqft1658 Hillside Ln, Rochester Hills, MI 48307For SaleMLS ID #20261060643, Holly Hohnholt, Berkshire Hathaway HomeServices Kee Realty. Realcomp II
- $497,0004 bd3 ba2.9k sqft543 Arlington Dr, Rochester Hills, MI 48307For SaleMLS ID #20261057625, John S Delia, Keller Williams Paint Creek. Realcomp II
