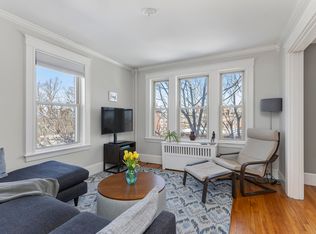
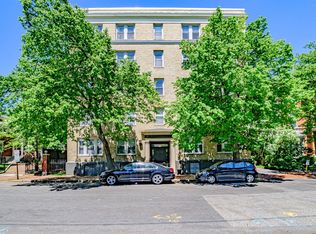
Rich in historic character and thoughtfully updated for modern living. Perched on the fourth floor of a classic West End building, this light-filled corner condominium showcases timeless character, thoughtful updates, and an exceptional in-town location. Natural light pours through oversized windows, highlighting hardwood floors and a well-designed layout that lives larger than its footprint. The galley kitchen features granite countertops, soft-close cabinetry, stainless steel appliances, and a subway tile backsplash. Thoughtfully curated improvements preserve the home's architectural character while elevating everyday living. The professionally managed, pet-welcome building provides secure entry, elevator access, on-site laundry, bicycle storage and a dedicated storage locker. Monthly condominium fees include heat, hot water, water, sewer, snow removal, trash removal, and exterior maintenance, making for an exceptionally convenient, low-maintenance lifestyle. Whether you're looking for a full-time residence or a lock-and-leave city retreat, this home provides the ease of condo living with more time to enjoy everything Portland provides. Just moments from the Western Promenade, Maine Medical Center, award-winning restaurants, cafés, local shops, and the vibrant waterfront, this exceptional West End location places the very best of Portland right outside your door.
Closed
Zillow last checked:
Listing updated:
Bought with:
Town & Shore Real Estate
Source: Maine Listings,MLS#: 1672134
Price history
| Date | Event | Price |
|---|---|---|
| 8/26/2026 | Sold | $415,000+1.2%$602/sqft |
Source:  Maine Listings #1672134 Report a problem Maine Listings #1672134 Report a problem | ||
| 7/20/2026 | Pending sale | $410,000$595/sqft |
Source: Maine Listings #1672134 Report a problem | ||
| 7/16/2026 | Listed for sale | $410,000+3.8%$595/sqft |
Source: Maine Listings #1672134 Report a problem | ||
| 7/29/2022 | Sold | $395,000+2.6%$573/sqft |
Source: Maine Listings #1530673 Report a problem | ||
| 6/21/2022 | Pending sale | $385,000$559/sqft |
Source: Maine Listings #1530673 Report a problem | ||
| 6/21/2022 | Listed for sale | $385,000$559/sqft |
Source: Maine Listings #1530673 Report a problem | ||
| 6/11/2022 | Pending sale | $385,000$559/sqft |
Source: BHHS broker feed #1530673 Report a problem | ||
| 6/10/2022 | Listed for sale | $385,000$559/sqft |
Source: BHHS broker feed #1530673 Report a problem | ||
| 6/9/2022 | Pending sale | $385,000$559/sqft |
Source: BHHS broker feed #1530673 Report a problem | ||
| 6/9/2022 | Listed for sale | $385,000$559/sqft |
Source: Maine Listings #1530673 Report a problem | ||
| 6/8/2022 | Pending sale | $385,000$559/sqft |
Source: Maine Listings #1530673 Report a problem | ||
| 6/1/2022 | Listed for sale | $385,000+13.2%$559/sqft |
Source: Maine Listings #1530673 Report a problem | ||
| 6/24/2021 | Sold | $340,000+7.9%$493/sqft |
Source: Maine Listings #1490813 Report a problem | ||
| 5/18/2021 | Pending sale | $315,000$457/sqft |
Source:  Maine Listings #1490813 Report a problem Maine Listings #1490813 Report a problem | ||
| 5/13/2021 | Listed for sale | $315,000+86.8%$457/sqft |
Source: Maine Listings #1490813 Report a problem | ||
| 12/7/2012 | Sold | $168,637+8.9%$245/sqft |
Source: Agent Provided Report a problem | ||
| 10/1/2012 | Price change | $154,900-6.1%$225/sqft |
Source: Keller Williams - Greater Portland #1066749 Report a problem | ||
| 8/22/2012 | Listed for sale | $164,900$239/sqft |
Source: foreclosure.com Report a problem | ||

Sell for more on Zillow
Get a Zillow Showcase℠ listing at no additional cost and you could sell for .
$415,100
2% more
+$8,302
With Zillow Showcase(estimated)
$423,402
