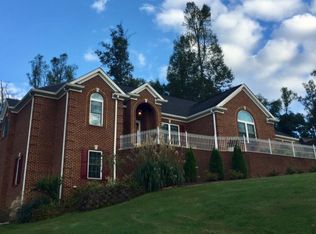
Brick one-level 3 bedroom, 3.5 bath home with abundant natural light and serene backyard setting. Nestled in the heart of a highly sought-after neighborhood, this home offers the perfect blend of modern convenience and natural beauty. Features include high ceilings, large windows, a well-appointed kitchen and a full unfinished basement. Each of the spacious bedrooms has its own private bathroom, providing ultimate comfort and privacy for family and guests. The primary bedroom offers 2 walk-in closets, double sinks, relaxing whirlpool tub and separate shower. The home has a family room with a cozy gas fireplace, formal dining room and breakfast bay. Step outside to the deck overlooking the serene backyard. The lush landscaping and tranquil setting make it a perfect spot for relaxation and outdoor gatherings. The full unfinished basement offers endless possibilities for customization, whether you envision a home gym, a workshop, or additional living space. The property boasts a two-car garage on the main level for easy access and convenience. Additionally, there's a garage door on the lower level. This home is centrally located with easy access to all the Tri Cities. The spacious design, beautiful natural surroundings, and central location, it's the perfect place to create lasting memories.
Sold for $562,500
$562,500
197 Polo Ct, Blountville, TN 37617
3beds
2,357sqft
Single Family Residence, Residential
Built in 2001
0.53 Acres Lot
$603,100 Zestimate®
$239/sqft
$2,631 Estimated rent
Home value
$603,100
$573,000 - $633,000
$2,631/mo
Zestimate® history
Owner options
List your home for rent
$2,631/mo
Rent Zestimate®
Find your next renter with Zillow Rental Manager. Plus, with online applications, you can quickly screen prospective tenants – for free.
$2,631/mo
Rent Zestimate®
Refinance and save
$3,302/mo
Est. payment
Refinancing to a lower rate could help reduce your monthly payments and save thousands over the life of the loan.
$3,302/mo
Est. payment
Explore your selling options
Work with a Zillow partner agent
Leverage their expertise and Zillow's premium Showcase listings to get your home seen by more buyers.
Get startedList with your own agent
Get your home in front of millions of buyers by listing it on Zillow.
Learn how to do itSell it yourself
Take full control of how buyers see your home on Zillow by listing For Sale by Owner (FSBO).
List your homeWhat's special
Cozy gas fireplaceGarage doorHome gymTranquil settingBeautiful natural surroundingsBreakfast bayLush landscaping
Zillow last checked:
Listing updated:
Listed by:
Steve Lohoff 423-416-0629,
Town & Country Realty - Downtown,
Lisa Lohoff 423-571-9100,
Town & Country Realty - Downtown
Bought with:
Sam Taylor, 311578
The Property Experts JC
Source: TVRMLS,MLS#: 9956366
Facts & features
Interior
Bedrooms & bathrooms
- Bedrooms: 3
- Bathrooms: 4
- Full bathrooms: 3
- 1/2 bathrooms: 1
Heating
- Electric, Fireplace(s), Heat Pump
Cooling
- Heat Pump
Appliances
- Included: Dishwasher, Microwave, Range, Refrigerator
- Laundry: Electric Dryer Hookup, Washer Hookup
Features
- Eat-in Kitchen, Entrance Foyer, Granite Counters, Walk-In Closet(s)
- Flooring: Carpet, Ceramic Tile, Hardwood
- Windows: Double Pane Windows, Window Treatment-Some
- Basement: Block,Garage Door,Unfinished
- Number of fireplaces: 1
- Fireplace features: Great Room
Interior area
- Total structure area: 4,714
- Total interior livable area: 2,357 sqft
Property
Parking
- Total spaces: 2
- Parking features: Deeded, Concrete, Garage Door Opener
- Garage spaces: 2
Features
- Levels: One
- Stories: 1
- Patio & porch: Back, Deck, Front Porch
- Has spa: Yes
- Spa features: Bath
Lot
- Size: 0.53 Acres
- Dimensions: 73 x 226.61 Irr
- Topography: Level, Part Wooded, Sloped
Details
- Parcel number: 065c B 013.00
- Zoning: R1
Construction
Type & style
- Home type: SingleFamily
- Architectural style: Ranch
- Property subtype: Single Family Residence, Residential
Materials
- Brick
- Foundation: Block
- Roof: Composition
Condition
- Above Average
- New construction: No
- Year built: 2001
Utilities & green energy
- Sewer: Public Sewer
- Water: Public
- Utilities for property: Cable Available
Community & HOA
Community
- Subdivision: Polo Estates
HOA
- Has HOA: No
Location
- Region: Blountville
Financial & listing details
- Price per square foot: $239/sqft
- Tax assessed value: $588,400
- Annual tax amount: $2,373
- Date on market: 9/2/2023
- Listing terms: Cash,Conventional
Price history
| Date | Event | Price |
|---|---|---|
| 11/29/2023 | Sold | $562,500-2.2%$239/sqft |
Source: TVRMLS #9956366 Report a problem | ||
| 10/30/2023 | Pending sale | $575,000$244/sqft |
Source: TVRMLS #9956366 Report a problem | ||
| 10/13/2023 | Contingent | $575,000$244/sqft |
Source: TVRMLS #9956366 Report a problem | ||
| 10/2/2023 | Price change | $575,000-4.2%$244/sqft |
Source: TVRMLS #9956366 Report a problem | ||
| 9/2/2023 | Listed for sale | $600,000+106.9%$255/sqft |
Source: TVRMLS #9956366 Report a problem | ||
| 1/18/2006 | Sold | $290,000$123/sqft |
Source: Public Record Report a problem | ||
Public tax history
| Year | Property taxes | Tax assessment |
|---|---|---|
| 2025 | $2,373 +14.4% | $147,100 +77.1% |
| 2024 | $2,073 +3.7% | $83,050 |
| 2023 | $1,998 | $83,050 |
| 2022 | $1,998 | $83,050 |
| 2021 | -- | $83,050 +15.6% |
| 2020 | $1,846 | $71,825 |
| 2019 | $1,846 +0.8% | $71,825 |
| 2018 | $1,832 0% | $71,825 |
| 2017 | $1,832 | $71,825 -9.7% |
| 2016 | $1,832 0% | $79,500 0% |
| 2014 | $1,833 | $79,502 |
| 2013 | $1,833 -1.1% | $79,502 |
| 2012 | $1,852 +10.2% | $79,502 +0.7% |
| 2011 | $1,682 | $78,923 |
| 2010 | $1,682 | $78,923 |
| 2009 | $1,682 | $78,923 |
| 2008 | -- | $78,923 +13.8% |
| 2007 | $1,754 | $69,323 |
| 2006 | $1,754 | $69,323 |
| 2005 | $1,754 -5.2% | $69,323 |
| 2004 | $1,851 +42.2% | $69,323 +25.2% |
| 2002 | $1,301 | $55,375 |
| 2001 | -- | $55,375 +135.6% |
| 2000 | -- | $23,501 |
Find assessor info on the county website
Neighborhood: 37617
Nearby homes
- $633,4004 bd4 ba4.6k sqft193 Polo Ct, Blountville, TN 37617Off Market
- $40,0000.76 Acres201 Polo Ct, Blountville, TN 37617Sold
- $937,5004 bd5 ba6.1k sqft196 Polo Ct, Blountville, TN 37617Off Market

- $546,7004 bd3 ba2.2k sqft187 Polo Dr, Blountville, TN 37617Off Market
- $27,000-- bd-- ba-- sqft186 Polo Dr, Blountville, TN 37617Sold
- $697,0004 bd3 ba2.8k sqft205 Polo Ct, Blountville, TN 37617Off Market
- $30,200-- bd-- ba-- sqft222 Polo Dr, Blountville, TN 37617Off Market
- $37,000-- bd-- ba-- sqft214 Polo Dr, Blountville, TN 37617Off Market
Nearby schools
GreatSchools rating
- 6/10Holston Elementary SchoolGrades: PK-5Distance: 5.3 mi
- 6/10Sullivan Central Middle SchoolGrades: 6-8Distance: 2.8 mi
- 7/10West Ridge High SchoolGrades: 9-12Distance: 4.9 mi
Schools provided by the listing agent
- Elementary: Holston
- Middle: Sullivan Central Middle
- High: West Ridge
Source: TVRMLS. This data may not be complete. We recommend contacting the local school district to confirm school assignments for this home.


Get pre-qualified for a loan
At Zillow Home Loans, we can pre-qualify you in as little as 5 minutes with no impact to your credit score.An equal housing lender. NMLS #10287.
Sell for more on Zillow
Get a Zillow Showcase℠ listing at no additional cost and you could sell for .
$603,100
2% more
+$12,062
With Zillow Showcase(estimated)
$615,162
- Tennessee
- Sullivan County
- Blountville
- 37617
- 197 Polo Ct
Nearby cities
Nearby zip codes
Other Blountville Topics
