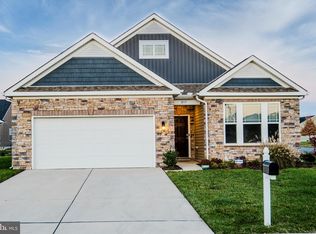
Coming Soon! Showings will begin on January 8. Step into this stunning single-story ranch home, featuring an open-concept design with 9-foot ceilings and a functional and flexible floor plan. To the left of the foyer is a private guest suite featuring a generous full bathroom. Just beyond, you'll find an office or flex space that could easily be converted into a third bedroom. Continuing down the hallway, the inviting great room opens up to a sun filled kitchen and breakfast nook, which leads to the screened in porch, offering a seamless indoor-outdoor flow. The heart of the home is the kitchen, which will surely impress with plenty of beautiful white cabinetry, stunning granite countertops, and an expansive island, perfect for hosting and gathering. Equipped with stainless steel appliances—including a gas range and deep double sinks—this bright kitchen is a chef's dream. The great room boasts a gas fireplace and decorative windows to create a warm and inviting space. The owner's suite is a true retreat, offering a spacious walk-in closet and an all-white en-suite bath with a large shower and double vanity. For added convenience, the laundry/mud room is located just off the kitchen, with direct access to the two-car garage. The backyard is fully fenced, with a shed added for extra storage. As a resident of Willowwood, you'll enjoy access to a variety of amenities, including a clubhouse, outdoor pool, tot lot, and snow removal services. This meticulous home nestled in the heart of Smyrna, and ideally located between Wilmington and Dover, will not disappoint. Schedule your tour!
Sold for $395,000
$395,000
197 Privet Dr, Smyrna, DE 19977
2beds
1,763sqft
Single Family Residence
Built in 2019
10,625 Square Feet Lot
$409,200 Zestimate®
$224/sqft
$2,309 Estimated rent
Home value
$409,200
$376,000 - $446,000
$2,309/mo
Zestimate® history
Owner options
List your home for rent
$2,309/mo
Rent Zestimate®
Find your next renter with Zillow Rental Manager. Plus, with online applications, you can quickly screen prospective tenants – for free.
$2,309/mo
Rent Zestimate®
Refinance and save
$2,876/mo
Est. payment
Refinancing to a lower rate could help reduce your monthly payments and save thousands over the life of the loan.
$2,876/mo
Est. payment
Explore your selling options
Work with a Zillow partner agent
Leverage their expertise and Zillow's premium Showcase listings to get your home seen by more buyers.
Get startedList with your own agent
Get your home in front of millions of buyers by listing it on Zillow.
Learn how to do itSell it yourself
Take full control of how buyers see your home on Zillow by listing For Sale by Owner (FSBO).
List your homeWhat's special
Private guest suiteGas fireplaceExpansive islandOpen-concept designBreakfast nookAll-white en-suite bathDouble vanity
Zillow last checked:
Listing updated:
Listed by:
Shalini Sawhney 302-331-8569,
Burns & Ellis Realtors
Bought with:
PRINCE WALKER, RS0038970
Foraker Realty Co.
Source: Bright MLS,MLS#: DEKT2033972
Facts & features
Interior
Bedrooms & bathrooms
- Bedrooms: 2
- Bathrooms: 2
- Full bathrooms: 2
- Main level bathrooms: 2
- Main level bedrooms: 2
Rooms
- Room types: Dining Room, Primary Bedroom, Bedroom 2, Kitchen, Family Room, Laundry, Office, Bathroom 2, Primary Bathroom
Basement
- Area: 0
Heating
- Forced Air, Natural Gas
Cooling
- Central Air, Electric
Appliances
- Included: Microwave, Dishwasher, Disposal, Dryer, Oven/Range - Gas, Refrigerator, Stainless Steel Appliance(s), Washer, Tankless Water Heater, Gas Water Heater
- Laundry: Dryer In Unit, Main Level, Washer In Unit, Laundry Room
Features
- Open Floorplan, Ceiling Fan(s), Entry Level Bedroom, Formal/Separate Dining Room, Family Room Off Kitchen, Eat-in Kitchen, Kitchen Island, Pantry, Primary Bath(s), Recessed Lighting, Upgraded Countertops, Dry Wall, 9'+ Ceilings
- Flooring: Luxury Vinyl
- Doors: French Doors, Six Panel
- Has basement: No
- Has fireplace: No
Interior area
- Total structure area: 1,763
- Total interior livable area: 1,763 sqft
- Finished area above ground: 1,763
- Finished area below ground: 0
Property
Parking
- Total spaces: 2
- Parking features: Garage Faces Front, Garage Door Opener, Inside Entrance, Concrete, Driveway, Attached
- Attached garage spaces: 2
- Has uncovered spaces: Yes
Accessibility
- Accessibility features: None
Features
- Levels: One
- Stories: 1
- Patio & porch: Porch, Screened, Screened Porch
- Pool features: Community
- Has view: Yes
- View description: Garden
Lot
- Size: 10,625 Square Feet
- Dimensions: 85.00 x 125.00
- Features: Front Yard, Level, Rear Yard, Landscaped, Suburban
Details
- Additional structures: Above Grade, Below Grade
- Parcel number: DC0002801013500000
- Zoning: AC
- Special conditions: Standard
Construction
Type & style
- Home type: SingleFamily
- Architectural style: Ranch/Rambler
- Property subtype: Single Family Residence
Materials
- Vinyl Siding
- Foundation: Slab
- Roof: Architectural Shingle,Pitched
Condition
- Excellent
- New construction: No
- Year built: 2019
Details
- Builder name: DR Horton
Utilities & green energy
- Electric: 200+ Amp Service, Circuit Breakers, 220 Volts
- Sewer: Public Sewer
- Water: Public
Community & HOA
Community
- Features: Pool
- Security: Carbon Monoxide Detector(s), Smoke Detector(s), Security System
- Subdivision: Willowwood
HOA
- Has HOA: Yes
- HOA fee: $530 annually
- HOA name: WILLOWWOOD
Location
- Region: Smyrna
Financial & listing details
- Price per square foot: $224/sqft
- Tax assessed value: $45,400
- Annual tax amount: $1,826
- Date on market: 1/4/2025
- Listing agreement: Exclusive Right To Sell
- Listing terms: Cash,Conventional,FHA,VA Loan
- Ownership: Fee Simple
Price history
| Date | Event | Price |
|---|---|---|
| 2/28/2025 | Sold | $395,000$224/sqft |
Source:  Bright MLS #DEKT2033972 Report a problem Bright MLS #DEKT2033972 Report a problem | ||
| 2/24/2025 | Pending sale | $395,000$224/sqft |
Source: Bright MLS #DEKT2033972 Report a problem | ||
| 1/31/2025 | Contingent | $395,000$224/sqft |
Source: Bright MLS #DEKT2033972 Report a problem | ||
| 1/4/2025 | Listed for sale | $395,000+2.9%$224/sqft |
Source: Bright MLS #DEKT2033972 Report a problem | ||
| 12/1/2022 | Sold | $384,000+1.1%$218/sqft |
Source: Bright MLS #DEKT2013784 Report a problem | ||
| 9/19/2022 | Contingent | $379,900$215/sqft |
Source: Bright MLS #DEKT2013784 Report a problem | ||
| 9/17/2022 | Listed for sale | $379,900+32.4%$215/sqft |
Source: Bright MLS #DEKT2013784 Report a problem | ||
| 8/5/2019 | Sold | $287,005$163/sqft |
Source: Public Record Report a problem | ||
Public tax history
| Year | Property taxes | Tax assessment |
|---|---|---|
| 2025 | $1,840 +0.8% | $353,700 |
| 2024 | $1,826 +19.5% | $353,700 +679.1% |
| 2023 | $1,528 +3.6% | $45,400 |
| 2022 | $1,476 +2.3% | $45,400 |
| 2021 | $1,443 +12.3% | $45,400 |
| 2020 | $1,284 +950.3% | $45,400 |
| 2019 | $122 0% | $45,400 +725.5% |
| 2018 | $122 | $5,500 |
| 2017 | -- | $5,500 |
| 2016 | $124 | $5,500 |
| 2015 | -- | $5,500 |
| 2014 | -- | $5,500 +1000% |
| 2012 | -- | $500 |
| 2011 | -- | $500 |
| 2010 | -- | $500 |
| 2009 | -- | $500 |
| 2008 | -- | $500 |
| 2007 | -- | $500 |
Find assessor info on the county website
Neighborhood: Willowwood
Nearby homes
- $369,5002 bd2 ba1.7k sqft213 Privet Dr, Smyrna, DE 19977Sold
- $447,1004 bd3 ba2.3k sqft576 Red Maple Rd, Smyrna, DE 19977Off Market
- $450,3004 bd2 ba2.3k sqft559 Red Maple Rd, Smyrna, DE 19977Off Market
- $457,2004 bd3 ba2.3k sqft590 Red Maple Rd, Smyrna, DE 19977Off Market
- $446,2003 bd2 ba2.3k sqft562 Red Maple Rd, Smyrna, DE 19977Off Market
- $477,0003 bd3 ba1.9k sqft234 Azalea Dr, Smyrna, DE 19977Off Market
- $432,3004 bd2 ba2.2k sqft546 Red Maple Rd, Smyrna, DE 19977Off Market
- $443,5003 bd3 ba2.1k sqft541 Red Maple Rd, Smyrna, DE 19977Off Market
Nearby schools
GreatSchools rating
- 7/10Smyrna Elementary SchoolGrades: K-3Distance: 2.4 mi
- 5/10Smyrna Middle SchoolGrades: 7-8Distance: 3.1 mi
- 7/10Smyrna High SchoolGrades: 9-12Distance: 3 mi
Schools provided by the listing agent
- High: Smyrna
- District: Smyrna
Source: Bright MLS. This data may not be complete. We recommend contacting the local school district to confirm school assignments for this home.
Get a cash offer in 3 minutes
Find out how much your home could sell for in as little as 3 minutes with a no-obligation cash offer.
Estimated market value
$409,200
Get a cash offer in 3 minutes
Find out how much your home could sell for in as little as 3 minutes with a no-obligation cash offer.
Estimated market value
$409,200
- Delaware
- Kent County
- Smyrna
- 19977
- Willowwood
- 197 Privet Dr
Nearby cities
Nearby neighborhoods
Nearby zip codes
Other Smyrna Topics
