Welcome to Pulaski Gardens, a collection of thoughtfully designed residences where contemporary elegance meets the warmth of classic Brooklyn charm. This spacious 1-bedroom, 1-bathroom home offers a refined layout ideal for both relaxing and entertaining. Oversized, double-paned windows fill the home with natural light while providing superior sound insulation, creating a peaceful, sunlit retreat in the heart of the city.
The chef’s kitchen is as functional as it is stylish, featuring sleek quartz countertops, premium Bertazzoni and Blomberg appliances, a built-in Bertazzoni microwave, and durable melamine-finish wood cabinetry. The open-concept design flows seamlessly into a bright and airy living room, where beautiful white oak hardwood flooring, recessed lighting, and soaring ceilings come together to create an atmosphere of understated luxury. A private balcony off the living space provides the perfect outdoor extension—ideal for enjoying your morning coffee, reading a book, or winding down at sunset with a glass of wine.
The spa-inspired bathroom is finished in elegant stone with porcelain floor tiling, sleek modern fixtures, and a wall-mounted toilet that enhances both style and space efficiency. Thoughtfully designed for comfort and ease, it offers a refined, calming atmosphere for your daily routine. The bedroom is generously proportioned, featuring oversized windows that flood the space with natural light throughout the day. Whether used as a peaceful retreat or a stylish personal sanctuary, it offers flexibility and comfort.
Pulaski Gardens is a newly built, seven-unit boutique condominium located on a quiet, tree-lined brownstone block. Residents enjoy smart keyless entry, a virtual doorman system, optional storage, and multi-zone heating and cooling. The building is thoughtfully designed for a boutique lifestyle, blending privacy with high-end finishes and a warm sense of community.
Located in the heart of Bedford-Stuyvesant, Pulaski Gardens places you just moments from the G, J, M, and Z subway lines for easy access to Williamsburg, Downtown Brooklyn, and Manhattan. Enjoy the neighborhood's iconic brownstones, leafy streets, and vibrant culture, with an ever-growing selection of local cafes, shops, and restaurants just steps from your door.
Sold
$628,000
197 Pulaski St Unit 3A, Brooklyn, NY 11206
1beds
594sqft
Condominium
Built in 2025
-- sqft lot
$630,200 Zestimate®
$1,057/sqft
$3,542 Estimated rent
Home value
$630,200
$580,000 - $681,000
$3,542/mo
Zestimate® history
Owner options
List your home for rent
$3,542/mo
Rent Zestimate®
Find your next renter with Zillow Rental Manager. Plus, with online applications, you can quickly screen prospective tenants – for free.
$3,542/mo
Rent Zestimate®
Refinance and save
$4,057/mo
Est. payment
Refinancing to a lower rate could help reduce your monthly payments and save thousands over the life of the loan.
$4,057/mo
Est. payment
Explore your selling options
Work with a Zillow partner agent
Leverage their expertise and Zillow's premium Showcase listings to get your home seen by more buyers.
Get startedList with your own agent
Get your home in front of millions of buyers by listing it on Zillow.
Learn how to do itSell it yourself
Take full control of how buyers see your home on Zillow by listing For Sale by Owner (FSBO).
List your homeWhat's special
Oversized windowsNatural lightSpa-inspired bathroomRecessed lightingSoaring ceilingsPrivate balconySleek modern fixtures
Zillow last checked:
Listing updated:
Listed by:
Bethoney Shen At Nest Seekers,
Nest Seekers International,
Michael Bethoney
Source: StreetEasy,MLS#: S1780691
Facts & features
Interior
Bedrooms & bathrooms
- Bedrooms: 1
- Bathrooms: 1
- Full bathrooms: 1
Cooling
- Central Air
Appliances
- Included: Dishwasher, Washer/Dryer
Features
- Flooring: Hardwood
Interior area
- Total structure area: 594
- Total interior livable area: 594 sqft
Property
Features
- Patio & porch: Patio, Other
- Exterior features: Balcony
Details
- Special conditions: Sponsor Unit
Construction
Type & style
- Home type: Condo
- Property subtype: Condominium
Condition
- Year built: 2025
Community & HOA
Community
- Features: Doorman, Virtual Doorman
- Security: Doorman, Virtual Doorman
- Subdivision: Bedford-Stuyvesant
HOA
- Services included: Maintenance
- HOA fee: $342 monthly
Location
- Region: Brooklyn
Financial & listing details
- Price per square foot: $1,057/sqft
- Annual tax amount: $6,180
- Date on market: 7/10/2025
Price history
| Date | Event | Price |
|---|---|---|
| 12/18/2025 | Sold | $628,000-3.4%$1,057/sqft |
Source: StreetEasy #S1780691 Report a problem | ||
| 7/10/2025 | Contingent | $650,000$1,094/sqft |
Source: StreetEasy #S1780691 Report a problem | ||
| 7/10/2025 | Listed for sale | $650,000$1,094/sqft |
Source: StreetEasy #S1780691 Report a problem | ||
Public tax history
Tax history is unavailable.
Neighborhood: Bedford-Stuyvesant
Nearby homes
- $298,000-- bd-- ba5.9k sqft197 Pulaski St, Brooklyn, NY 11206Off Market
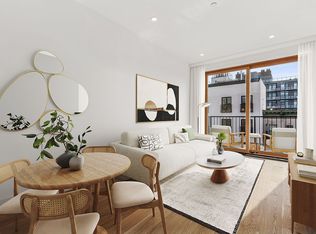
- $575,0001 bd1 ba594 sqft197 Pulaski St #2A, Brooklyn, NY 11206For Sale
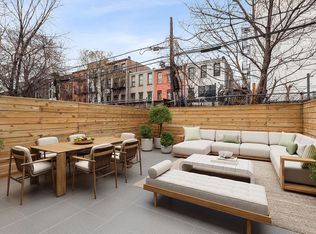
- $1,250,0002 bd3 ba1.7k sqft197 Pulaski St UNIT GARDEN, Brooklyn, NY 11206For Sale
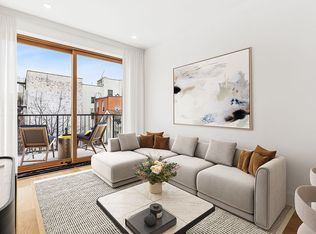
- $995,0002 bd2 ba963 sqft197 Pulaski St #PHB, Brooklyn, NY 11206For Sale
- $2,212,900-- bd-- ba4k sqft195A Pulaski St, Brooklyn, NY 11206Off Market
- $1,525,200-- bd-- ba2.8k sqft195 Pulaski St, Brooklyn, NY 11206Off Market
- $--2 bd1 ba-- sqft322 Throop Ave #1, Brooklyn, NY 11206Off Market
- $1,730,4002 bd1 ba851 sqft322 Throop Ave, Brooklyn, NY 11206Off Market
- $--2 bd1 ba821 sqft322 Throop Ave #2F, Brooklyn, NY 11206Off Market
Nearby schools
GreatSchools rating
- 6/10Brighter Choice Community SchoolGrades: PK-5Distance: 0.2 mi
- 6/10Jhs 57 Whitelaw ReidGrades: 6-8Distance: 0.5 mi
- 5/10The Brooklyn Academy Of Global FinanceGrades: 9-12Distance: 0.5 mi
- New York
- Kings County
- New York
- 11206
- Brooklyn
- Bedford-Stuyvesant
- 197 Pulaski St Unit 3A
Nearby cities
Nearby neighborhoods
Nearby zip codes
Other New York Topics
