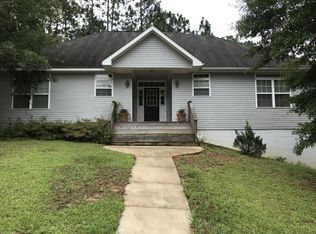
Spacious, custom 3 BR / 2.5 bath home located in the Lake Forest Golf Community on a quiet, wooded lot. The entire home including trim, doors and kitchen cabinets were recently painted and updated with brushed gold hardware. All ceilings are smooth with new ceiling fans and decorator lighting. The first floor features a roomy primary suite w/ walk in closet and large family room w/ fireplace that opens into a dining or flex space. This area flows nicely into the bright kitchen and breakfast nook which overlooks the private backyard. A 1/2 bath is conveniently located in the hall between the kitchen and family room. Enjoy the convenience of the laundry/mud room off the kitchen with a separate entrance from the carport which not only provides shelter, but makes a great outdoor entertaining area and has a utility room for storing tools & sports equipment. The upper level offers 2 additional bedrooms, a full bath and bonus area. At the top of the stairs, enjoy a cozy library bathed in natural light. The 2 additional bedrooms are located on each end of the hallway for added privacy. One of these bedrooms features a bonus room which could serve as a study, playroom, or climate-controlled storage. The other bedroom offers walk-in attic storage. A spacious bath with double vanities and private tub/shower/water closet combo is located in the hallway between the 2 bedrooms. In July 2023, all carpet and toilets were replaced and LVP was installed in the upstairs bath. Looking for an affordable community that offers a resort lifestyle? Lake Forest has it all including 3 pools, an 18-hole golf course, a racquet club with clay tennis courts, playground, horse stables (additional fees to board), dry boat storage and a boat launch near the delicious Waterfront restaurant. This property is located near the Bayview Entrance (Hwy 90) for easy access to I-10. Schools, shopping, and dining are also very convenient and it's only an hour drive to the white sand beaches of Gulf Shores, AL!
Closed
Zillow last checked:
Listing updated:
Bought with:
Tim Lower, 112710-1
EXP Realty, LLC Southern Branch
Source: Baldwin Realtors,MLS#: 353370
Price history
| Date | Event | Price |
|---|---|---|
| 12/15/2023 | Sold | $269,000$130/sqft |
Source:  Baldwin Realtors #353370 Report a problem Baldwin Realtors #353370 Report a problem | ||
| 10/21/2023 | Listed for sale | $269,000+92.3%$130/sqft |
Source: Baldwin Realtors #353370 Report a problem | ||
| 8/29/2010 | Listing removed | $139,900$67/sqft |
Source: Systems Engineering, Inc. #159859 Report a problem | ||
| 6/7/2010 | Price change | $139,900-9.7%$67/sqft |
Source: Systems Engineering, Inc. #159859 Report a problem | ||
| 4/17/2010 | Price change | $154,900-2.9%$75/sqft |
Source: Systems Engineering, Inc. #159859 Report a problem | ||
| 2/6/2010 | Listed for sale | $159,500$77/sqft |
Source: Systems Engineering, Inc. #159859 Report a problem | ||
Get a cash offer in 3 minutes
Find out how much your home could sell for in as little as 3 minutes with a no-obligation cash offer.
Estimated market value
$287,600
