Skip main navigation
Sold for $553,000
  • $553,000

    197 S Coopers Hawk Way, Palm Coast, FL 32164

    5beds
    2,913sqft
    Single Family Residence
    Built in 2019
    9,627 Square Feet Lot
    $537,700 Zestimate®
    $190/sqft
    $2,975 Estimated rent

    Home value

    $537,700

    $511,000 - $570,000

    $2,975/mo

    Zestimate® history
    Loading
    Loading...

    Owner options

    List your home for rent

    $2,975/mo

    Rent Zestimate®

    Find your next renter with Zillow Rental Manager. Plus, with online applications, you can quickly screen prospective tenants – for free.

    Learn more

    $2,975/mo

    Rent Zestimate®

    Refinance and save

    $3,881/mo

    Est. payment

    Refinancing to a lower rate could help reduce your monthly payments and save thousands over the life of the loan.

    See today's rates

    $3,881/mo

    Est. payment

    Explore your selling options

    Work with a Zillow partner agent

    Leverage their expertise and Zillow's premium Showcase listings to get your home seen by more buyers.

    Get started

    List with your own agent

    Get your home in front of millions of buyers by listing it on Zillow.

    Learn how to do it

    Sell it yourself

    Take full control of how buyers see your home on Zillow by listing For Sale by Owner (FSBO).

    List your home

    What's special

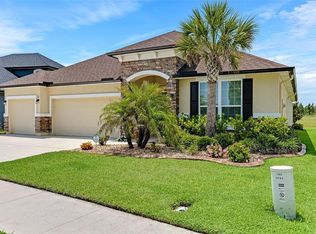
    HIGHLY MOTIVATED SELLERS! Indulge in the epitome of lavish living! This stunning residence boasts elegant stone accents on the exterior and a grand double-door entry. Once inside, you'll find a spacious, light-filled, open floor plan perfect for modern living. The kitchen features a spacious island with barstool seating, extended granite countertops with additional cabinetry, double ovens, and an oversized pantry. Wood grain tile flows throughout the main living area, complemented by tray ceilings and tasteful accents. The luxurious first floor primary suite has a double-door entry and features a glorious bay window overlooking peaceful preserve views. The spa-like primary bathroom boasts two walk-in closets, double vanities, a walk-in shower, and soaking tub. This split bedroom floor plan is ideal for larger families or work from home families, all additional bedrooms are incredibly spacious and versatile whether you're looking for office space, guest bedrooms, or hobby spaces.Speaking of versatile spaces, upstairs you will find a huge fifth conforming bedroom or flex space including an en-suite, offering extra privacy and comfort. Finally, step through an elegant three-panel sliding door onto a tranquil lanai, only made cozier with a retractable screen wall system, ideal for entertaining guests or relaxing at the end of a long day. Rest assured for your plans to add a private pool, this home has already been pre-wired for the addition! This home truly has it all- but the community has even more to provide with a luxurious pool, clubhouse, gym, and walking trails all for an affordable $100/month HOA fee! Don't wait, schedule your showing today!

    Zillow last checked:

    Listing updated:

    Listed by:

    Andrew Linn, Jr 904-641-1400,

    ERA DAVIS & LINN 904-887-6366

    Bought with:

    Non-Member Agent

    STELLAR NON-MEMBER OFFICE

    Source: Stellar MLS,MLS#: FC301492MLS LogoOriginating MLS: Flagler

    Facts & features

    Interior

    Bedrooms & bathrooms
    • Bedrooms: 5
    • Bathrooms: 4
    • Full bathrooms: 4
    Primary bedroom
    • Features: Walk-In Closet(s)
    • Level: First
    Bedroom 2
    • Features: Built-in Closet
    • Level: First
    Bedroom 3
    • Features: Built-in Closet
    • Level: First
    Bedroom 4
    • Features: Built-in Closet
    • Level: First
    Bedroom 5
    • Features: Built-in Closet
    • Level: Second
    Primary bathroom
    • Features: Linen Closet
    • Level: First
    Bathroom 2
    • Features: Linen Closet
    • Level: First
    Bathroom 3
    • Features: Linen Closet
    • Level: First
    Bathroom 4
    • Level: Second
    Kitchen
    • Features: Built-in Closet
    • Level: First
    Living room
    • Level: First
    Heating
    • Central
    Cooling
    • Central Air
    Appliances
    • Included: Cooktop, Dishwasher, Disposal, Dryer, Ice Maker, Microwave, Range Hood, Refrigerator, Washer
    • Laundry: Laundry Room
    Features
    • Ceiling Fan(s), High Ceilings, Open Floorplan, Primary Bedroom Main Floor, Smart Home, Split Bedroom, Tray Ceiling(s), Walk-In Closet(s)
    • Flooring: Tile
    • Doors: French Doors
    • Has fireplace: No
    Interior area
    • Total structure area: 2,913
    • Total interior livable area: 2,913 sqft

    Property

    Parking
    • Total spaces: 3
    • Parking features: Garage - Attached
    • Attached garage spaces: 3
    Features
    • Levels: Two
    • Stories: 2
    • Exterior features: Irrigation System
    • Has view: Yes
    • View description: Water
    • Water view: Water
    Lot
    • Size: 9,627 Square Feet
    Details
    • Parcel number: 2012312962000000100
    • Zoning: MPD
    • Special conditions: None

    Construction

    Type & style
    • Home type: SingleFamily
    • Property subtype: Single Family Residence
    Materials
    • Stone, Stucco
    • Foundation: Slab
    • Roof: Shingle
    Condition
    • New construction: No
    • Year built: 2019

    Utilities & green energy

    • Sewer: Public Sewer
    • Water: Public
    • Utilities for property: Cable Connected, Electricity Connected, Sewer Connected, Water Connected

    Community & HOA

    Community
    • Features: Clubhouse, Pool
    • Security: Gated Community, Security Gate
    • Pet fee: $0 monthly
    • Subdivision: GRAND LNDGS PH 3C
    HOA
    • Has HOA: No
    • Amenities included: Clubhouse, Fitness Center, Gated, Pool, Trail(s)
    • Services included: Community Pool, Security
    • HOA fee: $100 monthly
    • Second HOA name: Grand Landings Master HOA
    Location
    • Region: Palm Coast

    Financial & listing details

    • Price per square foot: $190/sqft
    • Tax assessed value: $420,713
    • Annual tax amount: $4,803
    • Date on market: 6/11/2024
    • Cumulative days on market: 83 days
    • Listing terms: Cash,Conventional,FHA,VA Loan
    • Ownership: Fee Simple
    • Total actual rent: 0
    • Electric utility on property: Yes
    • Road surface type: Paved

    Price history

    DateEventPrice
    10/18/2024Sold$553,000-2.6%$190/sqft
    Source: Stellar MLS #FC301492 Report a problem
    9/3/2024Pending sale$567,500$195/sqft
    Source: Stellar MLS #FC301492 Report a problem
    8/18/2024Price change$567,500-0.4%$195/sqft
    Source: realMLS #2030913 Report a problem
    7/13/2024Price change$569,500-3.5%$196/sqft
    Source: realMLS #2030913 Report a problem
    6/11/2024Listed for sale$589,900+71.3%$203/sqft
    Source: realMLS #2030913 Report a problem
    12/4/2019Sold$344,360$118/sqft
    Source: Public Record Report a problem

    Public tax history

    YearProperty taxesTax assessment
    2024$4,917 +2.4%$311,033 +3%
    2023$4,803 +0.8%$301,974 +3%
    2022$4,766 +1.1%$293,178 +3%
    2021$4,715 +0%$284,639 +1.4%
    2020$4,714 +454.5%$280,709 +560.5%
    2019$850 $42,500
    Find assessor info on the county website

    Neighborhood: 32164

    Nearby schools

    GreatSchools rating
    Get a cash offer in 3 minutes
    Find out how much your home could sell for in as little as 3 minutes with a no-obligation cash offer.
    Estimated market value
    $537,700
    Get a cash offer in 3 minutes
    Find out how much your home could sell for in as little as 3 minutes with a no-obligation cash offer.
    Estimated market value
    $537,700