Back on market, no fault of home. Buyer backed out! Incredible opportunity to own nearly a quarter acre near Downtown Loveland. That's right, just blocks from Downtown Loveland, the Chilson Recreation Center and Fairgrounds Park. Did I mention you can jump on the Recreation Loop Trail right out your front door. This portion of Washington Ave. is part of the 21 mile trail that loops around the city. Inside find 3 bedrooms, 3 living spaces(one with a wood burning stove), kitchen, pantry, dining room and pantry. Enjoy summer evenings on the back deck and for the car enthusiast there is an oversized 2 car garage with additional workshop space.
Sold for $295,000
Tax assessed value
$295,000
197 S Washington Ave, Loveland, CO 80537
3beds
1,477sqft
Single Family Residence
Built in 1911
10,094 Square Feet Lot
$366,000 Zestimate®
$200/sqft
$1,911 Estimated rent
Home value
$366,000
$326,000 - $403,000
$1,911/mo
Zestimate® history
Owner options
List your home for rent
$1,911/mo
Rent Zestimate®
Find your next renter with Zillow Rental Manager. Plus, with online applications, you can quickly screen prospective tenants – for free.
$1,911/mo
Rent Zestimate®
Refinance and save
$1,741/mo
Est. payment
Refinancing to a lower rate could help reduce your monthly payments and save thousands over the life of the loan.
$1,741/mo
Est. payment
Explore your selling options
Work with a Zillow partner agent
Leverage their expertise and Zillow's premium Showcase listings to get your home seen by more buyers.
Get startedList with your own agent
Get your home in front of millions of buyers by listing it on Zillow.
Learn how to do itSell it yourself
Take full control of how buyers see your home on Zillow by listing For Sale by Owner (FSBO).
List your homeWhat's special
Zillow last checked:
Listing updated:
Listed by:
William Richardson 970-226-5511,
Berkshire Hathaway HomeServices Rocky Mountain, Realtors-Fort Collins
Bought with:
Ryan Lesley, 100100822
eXp Realty LLC
Source: IRES as distributed by MLS GRID,MLS#: 1009931
Facts & features
Interior
Bedrooms & bathrooms
- Bedrooms: 3
- Bathrooms: 1
- Full bathrooms: 1
- Main level bathrooms: 1
Primary bedroom
- Description: Carpet
- Level: Main
- Area: 187 Square Feet
- Dimensions: 11 x 17
Bedroom 2
- Description: Wood
- Level: Main
- Area: 130 Square Feet
- Dimensions: 10 x 13
Bedroom 3
- Description: Wood
- Level: Main
- Area: 99 Square Feet
- Dimensions: 9 x 11
Dining room
- Description: Wood
- Level: Main
- Area: 64 Square Feet
- Dimensions: 8 x 8
Family room
- Description: Wood
- Level: Main
- Area: 121 Square Feet
- Dimensions: 11 x 11
Kitchen
- Description: Wood
- Level: Main
- Area: 104 Square Feet
- Dimensions: 8 x 13
Laundry
- Description: Vinyl
- Level: Main
- Area: 72 Square Feet
- Dimensions: 6 x 12
Living room
- Description: Wood
- Level: Main
- Area: 169 Square Feet
- Dimensions: 13 x 13
Recreation room
- Description: Wood
- Level: Main
- Area: 240 Square Feet
- Dimensions: 12 x 20
Heating
- Forced Air
Cooling
- Evaporative Cooling
Appliances
- Included: Electric Range, Refrigerator, Washer, Dryer
Features
- Workshop, Pantry
- Flooring: Wood
- Windows: Window Coverings
- Basement: Crawl Space
Interior area
- Total structure area: 1,477
- Total interior livable area: 1,477 sqft
- Finished area above ground: 1,477
Property
Parking
- Total spaces: 2
- Parking features: Oversized
- Garage spaces: 2
- Details: Detached
Accessibility
- Accessibility features: Level Lot
Features
- Levels: One
- Stories: 1
- Patio & porch: Deck
- Fencing: Fenced,Wood
Lot
- Size: 10,094 Square Feet
- Features: Wooded, Evergreen Trees, Deciduous Trees, Level, Paved, Sidewalks
Details
- Parcel number: R0416070
- Zoning: RES
- Special conditions: Private Owner
Construction
Type & style
- Home type: SingleFamily
- Property subtype: Single Family Residence
Materials
- Frame
- Roof: Composition
Condition
- New construction: No
- Year built: 1911
Utilities & green energy
- Water: City
- Utilities for property: Natural Gas Available, Electricity Available
Community & HOA
Community
- Subdivision: Ballard Place
HOA
- Has HOA: No
Location
- Region: Loveland
Financial & listing details
- Price per square foot: $200/sqft
- Tax assessed value: $295,000
- Annual tax amount: $1,062
- Date on market: 5/19/2024
- Listing terms: Cash,Conventional
- Exclusions: All stones and items on the southside of driveway, All driftwood, Picnic table in back, Swing on porch, TV antenna on southside of house, Stone slabs in the backyard across from the garage door, Rugs, Sellers Personal Possessions
- Electric utility on property: Yes
Price history
| Date | Event | Price |
|---|---|---|
| 7/7/2025 | Listing removed | $2,500$2/sqft |
Source: Zillow Rentals Report a problem | ||
| 6/19/2025 | Price change | $2,500-3.8%$2/sqft |
Source: Zillow Rentals Report a problem | ||
| 6/16/2025 | Listed for rent | $2,600$2/sqft |
Source: Zillow Rentals Report a problem | ||
| 6/25/2024 | Sold | $295,000-21.3%$200/sqft |
Source:  IRES as distributed by MLS GRID #1009931 Report a problem IRES as distributed by MLS GRID #1009931 Report a problem | ||
| 6/4/2024 | Pending sale | $375,000$254/sqft |
Source:  REcolorado as distributed by MLS GRID #IR1009931 Report a problem REcolorado as distributed by MLS GRID #IR1009931 Report a problem | ||
| 5/29/2024 | Listed for sale | $375,000$254/sqft |
Source: REcolorado as distributed by MLS GRID #IR1009931 Report a problem | ||
| 5/26/2024 | Pending sale | $375,000$254/sqft |
Source: REcolorado as distributed by MLS GRID #IR1009931 Report a problem | ||
| 5/19/2024 | Listed for sale | $375,000$254/sqft |
Source: IRES as distributed by MLS GRID #1009931 Report a problem | ||
Public tax history
| Year | Property taxes | Tax assessment |
|---|---|---|
| 2025 | $1,577 -15.5% | $18,438 -45.4% |
| 2024 | $1,866 +75.7% | $33,761 -1% |
| 2023 | $1,062 -2.7% | $34,089 +68% |
| 2022 | $1,091 +90% | $20,294 +39.9% |
| 2021 | $574 +1.7% | $14,508 +100.9% |
| 2020 | $565 -3% | $7,221 -57.9% |
| 2019 | $582 | $17,165 +21.3% |
| 2018 | $582 | $14,148 |
| 2017 | $582 -41.9% | $14,148 -0.3% |
| 2016 | $1,003 -2.8% | $14,185 +0% |
| 2015 | $1,032 +11.2% | $14,180 +14.9% |
| 2014 | $928 | $12,340 |
| 2013 | -- | $12,340 -7.1% |
| 2012 | -- | $13,280 -4.3% |
| 2011 | -- | $13,880 +10.7% |
| 2010 | -- | $12,540 |
| 2009 | -- | $12,540 |
| 2008 | -- | $12,540 |
| 2007 | -- | $12,540 +3% |
| 2006 | -- | $12,180 -18.3% |
| 2005 | -- | $14,900 +29.2% |
| 2004 | -- | $11,530 -2.4% |
| 2002 | -- | $11,810 -3.2% |
| 2001 | -- | $12,200 |
Find assessor info on the county website
Neighborhood: 80537
Nearby homes
- $244,9002 bd1 ba964 sqft189 S Washington Ave, Loveland, CO 80537Sold
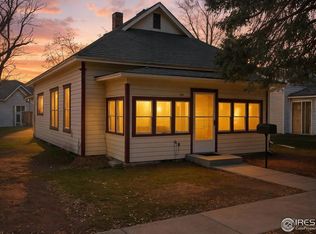
- $454,1004 bd1 ba1.8k sqft207 S Washington Ave, Loveland, CO 80537Off Market

- $--1 bd1 ba530 sqft207 S Washington Ave #A, Loveland, CO 80537Off Market
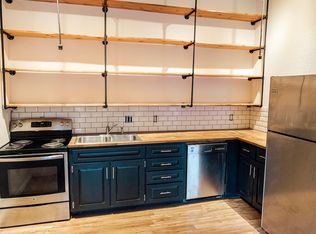
- $333,0002 bd1 ba810 sqft179 S Washington Ave, Loveland, CO 80537Off Market
- $487,2003 bd1 ba1.8k sqft221 S Washington Ave, Loveland, CO 80537Off Market
- $342,2002 bd1 ba884 sqft169 S Washington Ave, Loveland, CO 80537Off Market
- $--1 bd1 ba604 sqft208 S Jefferson Ave #B, Loveland, CO 80537Off Market
- $--1 bd1 ba604 sqft208 S Jefferson Ave #D, Loveland, CO 80537Off Market
Nearby schools
GreatSchools rating
- 5/10Winona Elementary SchoolGrades: PK-5Distance: 0.8 mi
- 4/10Bill Reed Middle SchoolGrades: 6-8Distance: 0.5 mi
- 7/10Mountain View High SchoolGrades: 9-12Distance: 2.5 mi
Schools provided by the listing agent
- Elementary: Winona
- Middle: Bill Reed
- High: Mountain View
Source: IRES as distributed by MLS GRID. This data may not be complete. We recommend contacting the local school district to confirm school assignments for this home.
Get a cash offer in 3 minutes
Find out how much your home could sell for in as little as 3 minutes with a no-obligation cash offer.
Estimated market value
$366,000
Get a cash offer in 3 minutes
Find out how much your home could sell for in as little as 3 minutes with a no-obligation cash offer.
Estimated market value
$366,000
- Colorado
- Larimer County
- Loveland
- 80537
- 197 S Washington Ave
Nearby cities
Nearby zip codes
Other Loveland Topics
