Skip main navigation
Closed
  • $269,250

    197 Saddlebrook Dr SE, Calhoun, GA 30701

    3beds
    2,052sqft
    Single Family Residence, Residential
    Built in 1990
    0.68 Acres Lot
    $275,500 Zestimate®
    $131/sqft
    $2,267 Estimated rent

    Home value

    $275,500

    Estimated sales range

    Not available

    $2,267/mo

    Zestimate® history
    Loading
    Loading...

    Owner options

    List your home for rent

    $2,267/mo

    Rent Zestimate®

    Find your next renter with Zillow Rental Manager. Plus, with online applications, you can quickly screen prospective tenants – for free.

    Learn more

    $2,267/mo

    Rent Zestimate®

    Refinance and save

    $1,601/mo

    Est. payment

    Refinancing to a lower rate could help reduce your monthly payments and save thousands over the life of the loan.

    See today's rates

    $1,601/mo

    Est. payment

    Explore your selling options

    Work with a Zillow partner agent

    Leverage their expertise and Zillow's premium Showcase listings to get your home seen by more buyers.

    Get started

    List with your own agent

    Get your home in front of millions of buyers by listing it on Zillow.

    Learn how to do it

    Sell it yourself

    Take full control of how buyers see your home on Zillow by listing For Sale by Owner (FSBO).

    List your home

    What's special

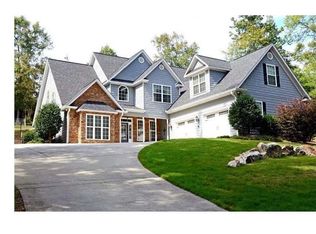
    BARGAIN OPPORTUNITY WITH UPSIDE POTENTIAL IN SADDLEBROOK - YOUR CUSTOM VISION STARTS HERE! This charismatic charmer is jam-packed with character and has been a ONE-OWNER HOME since the time of its construction. Guests are welcomed into the TILED GREETING FOYER, which leads the way into the LIVING ROOM, complete with SOARING CEILINGS and a romantic FIREPLACE as the focal point. The KITCHEN is adorned with WOODEN, RAISED-PANEL CABINETRY, and is adjoined by the BREAKFAST ROOM, which opens to the FOUR SEASONS SUNROOM with FLOOR-TO-CEILING WINDOWS. A FORMAL DINING ROOM is also in place for more ceremonial meals. The OWNER’S SUITE is positioned on the MAIN LEVEL. Its bedroom offers OCTAGONAL TRAY CEILINGS, and features a PRIVATE ENSUITE with DOUBLE VANITIES, SOAKING TUB, and SEPARATE SHOWER, as well as a WALK-IN WARDROBE. Completing the main level is a POWDER ROOM for convenience and guest use. Upstairs are 2 BEDROOMS, 1 FULL BATH, and UNIQUELY-DESIGNED BONUS SPACE, which could be utilized for a plethora of purposes. Sold AS-IS and BARGAIN-PRICED to allow future buyer to fulfill their own personal vision for this home with MAGNIFICENT POTENTIAL. The roof is approximately 2 years new and the back deck is new as well. Welcome Home to 197 Saddlebrook!

    Zillow last checked:

    Listing updated:

    Listing Provided by:

    Samantha Lusk,

    Samantha Lusk & Associates Realty, Inc. 706-629-3007

    Bought with:

    Jay Diaz, 392169

    Virtual Properties Realty.com

    Source: FMLS GA,MLS#: 7699583MLS Logo

    Facts & features

    Interior

    Bedrooms & bathrooms
    • Bedrooms: 3
    • Bathrooms: 3
    • Full bathrooms: 2
    • 1/2 bathrooms: 1
    • Main level bathrooms: 1
    • Main level bedrooms: 1
    Primary bedroom
    • Features: Master on Main, Split Bedroom Plan
    • Level: Master on Main, Split Bedroom Plan
    Bedroom
    • Features: Master on Main, Split Bedroom Plan
    Primary bathroom
    • Features: Double Vanity, Separate Tub/Shower, Soaking Tub
    Dining room
    • Features: Separate Dining Room
    Kitchen
    • Features: Breakfast Room, Cabinets Stain, Laminate Counters, Pantry
    Heating
    • Central
    Cooling
    • Central Air
    Appliances
    • Included: Dishwasher, Electric Range, Microwave, Refrigerator
    • Laundry: Main Level
    Features
    • Double Vanity, Entrance Foyer, Vaulted Ceiling(s), Walk-In Closet(s)
    • Flooring: Carpet, Laminate, Tile
    • Windows: None
    • Basement: Crawl Space
    • Number of fireplaces: 1
    • Fireplace features: Living Room
    • Common walls with other units/homes: No Common Walls
    Interior area
    • Total structure area: 2,052
    • Total interior livable area: 2,052 sqft

    Property

    Parking
    • Total spaces: 2
    • Parking features: Attached, Garage, Garage Faces Front
    • Attached garage spaces: 2
    Accessibility
    • Accessibility features: None
    Features
    • Levels: One and One Half
    • Stories: 1
    • Patio & porch: Deck
    • Exterior features: None
    • Pool features: None
    • Spa features: None
    • Fencing: None
    • Has view: Yes
    • View description: Other
    • Waterfront features: None
    • Body of water: None
    Lot
    • Size: 0.68 Acres
    • Features: Other
    Details
    • Additional structures: None
    • Parcel number: C56A 176
    • Other equipment: None
    • Horse amenities: None

    Construction

    Type & style
    • Home type: SingleFamily
    • Architectural style: Traditional
    • Property subtype: Single Family Residence, Residential
    Materials
    • HardiPlank Type, Synthetic Stucco
    • Foundation: Block
    • Roof: Composition,Shingle
    Condition
    • Resale
    • New construction: No
    • Year built: 1990

    Utilities & green energy

    • Electric: Other
    • Sewer: Septic Tank
    • Water: Public
    • Utilities for property: Other
    Green energy
    • Energy efficient items: None
    • Energy generation: None

    Community & neighborhood

    Security
    • Security features: None
    Community
    • Community features: None
    Location
    • Region: Calhoun
    • Subdivision: Saddlebrook

    Other

    Other facts
    • Road surface type: Paved

    Price history

    DateEventPrice
    2/9/2026Sold$269,250-7.1%$131/sqft
    Source: FMLS GA #7699583 Report a problem
    1/25/2026Pending sale$289,900$141/sqft
    Source: GAMLS #10670477 Report a problem
    1/12/2026Listed for sale$289,900$141/sqft
    Source: FMLS GA #7699583 Report a problem

    Public tax history

    YearProperty taxesTax assessment
    2025$1,671 +9.5%$122,000 +10.3%
    2024$1,527 +15%$110,600 +6%
    2023$1,328 +8.5%$104,320 +6.8%
    2022$1,223 +11.1%$97,720 +6.6%
    2021$1,101 -1.1%$91,680 -1%
    2020$1,113 +4.6%$92,600 +3.5%
    2019$1,064 +9.6%$89,480 +6.6%
    2018$971 +23.1%$83,920 +4.7%
    2017$789 +2.8%$80,120 +5%
    2016$768 +4.9%$76,320 -6.4%
    2015$732 -7.3%$81,560 +11.5%
    2014$790 $73,127
    2013-- --
    2012-- --
    2011-- --
    2010-- --
    2009-- $100,173 +37.4%
    2008-- $72,889 +1.8%
    2007-- $71,568 +1.5%
    2006-- $70,510 +2.8%
    2005-- $68,596 +16.3%
    2004-- $58,995 -0.4%
    2003-- $59,235
    2002-- $59,235 +1.8%
    2001-- $58,163 +18.8%
    2000-- $48,964

    Find assessor info on the county website

    Neighborhood: 30701

    Nearby schools

    GreatSchools rating
    Schools provided by the listing agent
    • Elementary: Calhoun
    • Middle: Calhoun
    • High: Calhoun

    Source: FMLS GA. This data may not be complete. We recommend contacting the local school district to confirm school assignments for this home.

    Get a cash offer in 3 minutes
    Find out how much your home could sell for in as little as 3 minutes with a no-obligation cash offer.
    Estimated market value
    $275,500
    Get a cash offer in 3 minutes
    Find out how much your home could sell for in as little as 3 minutes with a no-obligation cash offer.
    Estimated market value
    $275,500