Skip main navigation
Sold for $769,900
  • $769,900

    197 Sawmill Lane, Idaho Springs, CO 80452

    2beds
    3,290sqft
    Single Family Residence
    Built in 1998
    1.34 Acres Lot
    $769,700 Zestimate®
    $234/sqft
    $4,326 Estimated rent

    Home value

    $769,700

    Estimated sales range

    Not available

    $4,326/mo

    Zestimate® history
    Loading
    Loading...

    Owner options

    List your home for rent

    $4,326/mo

    Rent Zestimate®

    Find your next renter with Zillow Rental Manager. Plus, with online applications, you can quickly screen prospective tenants – for free.

    Learn more

    $4,326/mo

    Rent Zestimate®

    Refinance and save

    $4,518/mo

    Est. payment

    Refinancing to a lower rate could help reduce your monthly payments and save thousands over the life of the loan.

    See today's rates

    $4,518/mo

    Est. payment

    Explore your selling options

    Work with a Zillow partner agent

    Leverage their expertise and Zillow's premium Showcase listings to get your home seen by more buyers.

    Get started

    List with your own agent

    Get your home in front of millions of buyers by listing it on Zillow.

    Learn how to do it

    Sell it yourself

    Take full control of how buyers see your home on Zillow by listing For Sale by Owner (FSBO).

    List your home

    What's special

    Primary suiteCozy officeSurrounded by natural beauty
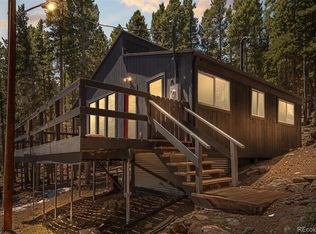
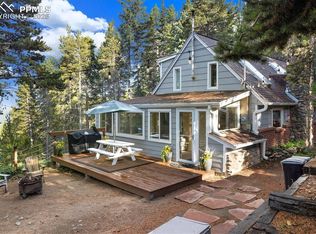
    Gorgeous mountain home that is surrounded by natural beauty, so that you can experience the perfect blend of mountain modern living in this beautifully remodeled 3-bedroom, 2.5-bath home. The upper level features an open floor plan with an abundance of natural light throughout. The kitchen has an island/breakfast bar with seating, and opens to the dining room and living room that has a pellet stove. Upper level also provides access to the expansive trex deck, ideal for grilling and outdoor dining. Finishing out this level is the primary suite and an additional powder room for guests. The second level has 2 more bedrooms with a jack and jill bathroom. The lower level boasts a cozy office that has attached garages on either side that have radiant floor heating throughout. The RV garage has two parking spaces that you can use for your RV, toys or use as a 4 car tandem garage. There is also possibility to add bathroom along with laundry set up if needed. It does not stop, there is also an additional 3 car attached garage...the possibilities are endless! 1 Mile from Echo Lake/Echo Ski area and Mt. Blue Sky Wilderness with easy access to Highway I70, 9 Miles to the NEW MIGHTY ARGO or 13 Miles to Downtown Evergreen, Evergreen Lake, shopping, dining, golf and hiking trails. Come see the magic of mountain living.

    Zillow last checked:

    Listing updated:

    Listed by:

    Fuamatala Waterhouse 720-341-7276 fuamatala@gmail.com,

    Brokers Guild Homes

    Bought with:

    Dane Danbury, 100093061

    AIMEE LOMBARDI

    Source: REcolorado as distributed by MLS GRID,MLS#: 3043118MLS Logo

    Facts & features

    Interior

    Bedrooms & bathrooms
    • Bedrooms: 2
    • Bathrooms: 3
    • Full bathrooms: 2
    • 1/2 bathrooms: 1
    • Main level bathrooms: 1
    • Main level bedrooms: 1
    Bedroom
    • Description: Vaulted Ceilings
    • Features: Primary Suite
    • Level: Upper
    Bedroom
    • Level: Main
    Bathroom
    • Features: Primary Suite
    • Level: Upper
    Bathroom
    • Description: Powder Room
    • Level: Upper
    Bathroom
    • Description: Jack And Jill
    • Level: Main
    Dining room
    • Level: Upper
    Kitchen
    • Description: 3-Seat Island, Stainless Steel Appliances
    • Level: Upper
    Laundry
    • Description: Option To Put On Lower Level As Well
    • Level: Upper
    Living room
    • Description: Vaulted Ceilings, Pellet Stove, Open Concept, Wrought Iron On Stair Railing
    • Level: Upper
    Office
    • Level: Main
    Office
    • Level: Lower
    Heating
    • Pellet Stove, Propane, Radiant, Radiant Floor
    Cooling
    • None
    Appliances
    • Included: Cooktop, Dishwasher, Disposal, Double Oven, Refrigerator
    Features
    • Ceiling Fan(s), Eat-in Kitchen, Five Piece Bath, Granite Counters, High Ceilings, Jack & Jill Bathroom, Kitchen Island, Open Floorplan, Primary Suite, Smoke Free, Vaulted Ceiling(s)
    • Flooring: Laminate, Tile
    • Has basement: No
    • Number of fireplaces: 1
    • Fireplace features: Free Standing, Living Room, Pellet Stove
    Interior area
    • Total structure area: 3,290
    • Total interior livable area: 3,290 sqft
    • Finished area above ground: 3,290

    Property

    Parking
    • Total spaces: 11
    • Parking features: Dry Walled, Exterior Access Door, Heated Garage, Oversized, Oversized Door, RV Garage, Tandem
    • Attached garage spaces: 7
    • Details: Off Street Spaces: 4
    Features
    • Levels: Multi/Split
    • Patio & porch: Deck
    • Has spa: Yes
    • Spa features: Spa/Hot Tub
    • Fencing: None
    Lot
    • Size: 1.34 Acres
    • Features: Sloped
    Details
    • Parcel number: 196319205002
    • Zoning: MR-1
    • Special conditions: Standard

    Construction

    Type & style
    • Home type: SingleFamily
    • Property subtype: Single Family Residence
    Materials
    • Cedar, Frame
    • Roof: Composition
    Condition
    • Year built: 1998

    Utilities & green energy

    • Electric: 220 Volts in Garage
    • Water: Private, Well
    • Utilities for property: Cable Available, Electricity Connected, Propane

    Community & HOA

    Community
    • Subdivision: Blue Valley Acres
    HOA
    • Has HOA: No
    Location
    • Region: Idaho Springs

    Financial & listing details

    • Price per square foot: $234/sqft
    • Tax assessed value: $595,020
    • Annual tax amount: $2,191
    • Date on market: 3/27/2026
    • Listing terms: 1031 Exchange,Cash,Conventional,FHA,Jumbo,VA Loan
    • Exclusions: Washer/Dryer, Seller Personal Property
    • Ownership: Individual
    • Electric utility on property: Yes

    Price history

    DateEventPrice
    8/26/2026Sold$769,900-0.6%$234/sqft
    Source: REcolorado as distributed by MLS GRID #3043118 Report a problem
    7/23/2026Pending sale$774,900$236/sqft
    Source: REcolorado as distributed by MLS GRID #3043118 Report a problem
    7/9/2026Price change$774,900-3.1%$236/sqft
    Source: REcolorado as distributed by MLS GRID #3043118 Report a problem
    3/27/2026Listed for sale$799,900+141.7%$243/sqft
    Source: REcolorado as distributed by MLS GRID #3043118 Report a problem
    8/24/2017Sold$331,000-2.6%$101/sqft
    Source: Public Record Report a problem
    7/12/2016Listing removed$339,900$103/sqft
    Source: RE/MAX ALLIANCE EVERGREEN #6457621 Report a problem
    4/27/2016Pending sale$339,900$103/sqft
    Source: RE/MAX ALLIANCE EVERGREEN #6457621 Report a problem
    4/11/2016Listed for sale$339,900$103/sqft
    Source: RE/MAX ALLIANCE EVERGREEN #6457621 Report a problem

    Public tax history

    YearProperty taxesTax assessment
    2025$2,927 +33.6%$37,190 +23.7%
    2024$2,191 -3.3%$30,070 -9%
    2023$2,265 -0.4%$33,060 +7%
    2022$2,275 $30,890 -2.8%
    2021-- $31,780 +7.9%
    2020$1,981 +0.4%$29,450
    2019$1,974 $29,450 +10.7%
    2018$1,974 +14.1%$26,610
    2017$1,730 $26,610 -2%
    2016-- $27,160
    2015-- $27,160 -2.2%
    2014-- $27,780
    2013-- $27,780 -8.4%
    2012-- $30,330
    2011-- $30,330 -4.7%
    2010-- $31,820
    2009$2,106 $31,820
    Find assessor info on the county website

    Neighborhood: Blue Valley

    Nearby schools

    GreatSchools rating
    Schools provided by the listing agent
    • Elementary: Carlson
    • Middle: Clear Creek
    • High: Clear Creek
    • District: Clear Creek RE-1

    Source: REcolorado as distributed by MLS GRID. This data may not be complete. We recommend contacting the local school district to confirm school assignments for this home.

    Get pre-qualified for a loan
    At Zillow Home Loans, we can pre-qualify you in as little as 5 minutes with no impact to your credit score.

    An equal housing lender. NMLS #10287.