CHARMING, IMMACULATELY MAINTAINED SINGLE LEVEL LIVING IN A EXCELLENT LOCATION... SUPER convenient to Downtown Cornelia for all your shopping, dining, and entertainment needs! Over 1 acre Private lot on a quiet cul-de-sac in established neighborhood. Enjoy your morning coffee with the sights and sounds of nature from the screened rocking chair front porch. Highly sought after and welcoming open concept design with beautiful hardwood floors planked throughout main living areas. Spacious living room with vaulted ceilings and abundance of natural light with easy access to the back deck and large fenced back yard - perfect for grilling out and entertaining guests with plenty of space for outdoor activities! Super functional kitchen featuring solid surface granite countertops, breakfast bar, stainless steel appliances, and plenty of cabinetry for storage plus formal dining with trey ceilings! Spacious owner's suite with trey ceiling, walk in closets, and private en-suite bathroom with solid surface double vanity, water closet, soaking tub, and separate step-in shower. Highly desired split bedroom floor plan with two ample-sized bedrooms sharing a bathroom with double vanity, water closet, and tub/shower combination. BONUS room above garage could be used as a 4th bedroom, family den, craft room, home office, or storage. This home is a true must see! Contact our team today for your private tour!
Closed
$349,900
197 Silverwood Dr, Cornelia, GA 30531
4beds
1,847sqft
Single Family Residence
Built in 2000
1.11 Acres Lot
$368,000 Zestimate®
$189/sqft
$2,274 Estimated rent
Home value
$368,000
$350,000 - $386,000
$2,274/mo
Zestimate® history
Owner options
List your home for rent
$2,274/mo
Rent Zestimate®
Find your next renter with Zillow Rental Manager. Plus, with online applications, you can quickly screen prospective tenants – for free.
$2,274/mo
Rent Zestimate®
Refinance and save
$2,212/mo
Est. payment
Refinancing to a lower rate could help reduce your monthly payments and save thousands over the life of the loan.
$2,212/mo
Est. payment
Explore your selling options
Work with a Zillow partner agent
Leverage their expertise and Zillow's premium Showcase listings to get your home seen by more buyers.
Get startedList with your own agent
Get your home in front of millions of buyers by listing it on Zillow.
Learn how to do itSell it yourself
Take full control of how buyers see your home on Zillow by listing For Sale by Owner (FSBO).
List your homeWhat's special
Bonus roomCraft roomVaulted ceilingsSplit bedroom floor planOpen concept designSeparate step-in showerTrey ceiling
Zillow last checked:
Listing updated:
Listed by:
Zach Garvey Team 678-696-7057,
Keller Williams Lanier Partners
Bought with:
Julia Krusac, 411837
RE/MAX Town & Country
Source: GAMLS,MLS#: 10215945
Facts & features
Interior
Bedrooms & bathrooms
- Bedrooms: 4
- Bathrooms: 2
- Full bathrooms: 2
- Main level bathrooms: 2
- Main level bedrooms: 3
Rooms
- Room types: Bonus Room, Family Room, Great Room, Laundry
Dining room
- Features: Separate Room
Kitchen
- Features: Breakfast Area, Breakfast Bar, Pantry, Solid Surface Counters
Heating
- Central, Electric, Heat Pump
Cooling
- Ceiling Fan(s), Central Air, Electric, Heat Pump
Appliances
- Included: Dishwasher, Oven/Range (Combo), Refrigerator
- Laundry: Mud Room
Features
- High Ceilings, Master On Main Level, Separate Shower, Soaking Tub, Split Bedroom Plan, Tray Ceiling(s), Vaulted Ceiling(s), Walk-In Closet(s)
- Flooring: Carpet, Hardwood, Tile
- Windows: Double Pane Windows
- Basement: Concrete
- Has fireplace: No
Interior area
- Total structure area: 1,847
- Total interior livable area: 1,847 sqft
- Finished area above ground: 1,847
- Finished area below ground: 0
Property
Parking
- Total spaces: 2
- Parking features: Attached, Garage, Garage Door Opener, Kitchen Level, Parking Shed, RV/Boat Parking, Storage
- Has attached garage: Yes
Features
- Levels: One
- Stories: 1
- Patio & porch: Deck, Porch, Screened
- Fencing: Back Yard,Chain Link,Fenced
Lot
- Size: 1.11 Acres
- Features: Level, Private
- Residential vegetation: Cleared, Grassed, Partially Wooded
Details
- Parcel number: 082 037N
Construction
Type & style
- Home type: SingleFamily
- Architectural style: Ranch
- Property subtype: Single Family Residence
Materials
- Vinyl Siding
- Roof: Composition
Condition
- Resale
- New construction: No
- Year built: 2000
Utilities & green energy
- Electric: 220 Volts
- Sewer: Septic Tank
- Water: Public
- Utilities for property: Cable Available, Electricity Available, High Speed Internet, Water Available
Community & HOA
Community
- Features: None
- Security: Smoke Detector(s)
- Subdivision: Silverwood
HOA
- Has HOA: Yes
- Services included: Other
- HOA fee: $125 annually
Location
- Region: Cornelia
Financial & listing details
- Price per square foot: $189/sqft
- Tax assessed value: $317,763
- Annual tax amount: $2,621
- Date on market: 10/19/2023
- Cumulative days on market: 49 days
- Listing agreement: Exclusive Right To Sell
- Listing terms: Cash,Conventional,FHA,VA Loan
- Electric utility on property: Yes
Price history
| Date | Event | Price |
|---|---|---|
| 2/9/2024 | Sold | $349,900$189/sqft |
Source:  GAMLS #10215945 Report a problem GAMLS #10215945 Report a problem | ||
| 1/22/2024 | Pending sale | $349,900$189/sqft |
Source: GAMLS #10215945 Report a problem | ||
| 11/10/2023 | Price change | $349,900-2.8%$189/sqft |
Source: GAMLS #10215945 Report a problem | ||
| 10/19/2023 | Listed for sale | $359,900+43.2%$195/sqft |
Source: GAMLS #10215945 Report a problem | ||
| 6/4/2021 | Sold | $251,300+59.1%$136/sqft |
Source: Public Record Report a problem | ||
| 10/1/2007 | Sold | $158,000$86/sqft |
Source: Public Record Report a problem | ||
Public tax history
| Year | Property taxes | Tax assessment |
|---|---|---|
| 2025 | $2,854 -15% | $127,105 -8.6% |
| 2024 | $3,358 +13.8% | $139,004 +17.8% |
| 2023 | $2,951 | $118,020 +17.4% |
| 2022 | -- | $100,520 +32.4% |
| 2021 | -- | $75,940 +20.9% |
| 2020 | -- | $62,800 |
| 2019 | $654 | $62,800 -60% |
| 2018 | $654 | $157,000 +172.5% |
| 2017 | $654 -49.3% | $57,620 -58.4% |
| 2016 | $1,289 +144.2% | $138,480 |
| 2015 | $528 +3.5% | $138,480 +2.7% |
| 2014 | $510 +1.9% | $134,870 +150% |
| 2013 | $500 | $53,948 -60% |
| 2012 | -- | $134,870 -7.7% |
| 2011 | -- | $146,180 -6.3% |
| 2010 | -- | $156,090 |
Find assessor info on the county website
Neighborhood: 30531
Nearby homes
- $---- bd-- ba-- sqft197 Silverwood Dr #12, Cornelia, GA 30531Off Market
- $407,2003 bd3 ba2.1k sqft191 Silverwood Dr, Cornelia, GA 30531Off Market
- $488,7004 bd3 ba2.9k sqft203 Silverwood Dr, Cornelia, GA 30531Off Market
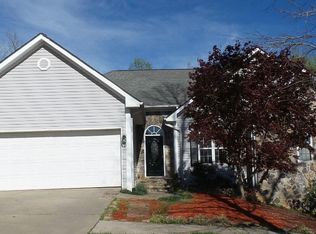
- $402,4003 bd3 ba1.9k sqft175 Silverwood Dr, Cornelia, GA 30531Off Market
- $387,3004 bd3 ba3.2k sqft200 Silverwood Dr, Cornelia, GA 30531Off Market
- $378,5003 bd2 ba1.8k sqft190 Silverwood Dr, Cornelia, GA 30531Off Market
- $329,0003 bd2 ba1.5k sqft194 Silverwood Dr, Cornelia, GA 30531Off Market
- $398,1003 bd2 ba1.7k sqft160 Silverwood Dr, Cornelia, GA 30531Off Market
Nearby schools
GreatSchools rating
- 6/10Level Grove Elementary SchoolGrades: PK-5Distance: 1.5 mi
- 8/10South Habersham Middle SchoolGrades: 6-8Distance: 1.5 mi
- 8/10Habersham Central High SchoolGrades: 9-12Distance: 3.4 mi
Schools provided by the listing agent
- Elementary: Level Grove
- Middle: South Habersham
- High: Habersham Central
Source: GAMLS. This data may not be complete. We recommend contacting the local school district to confirm school assignments for this home.
Get a cash offer in 3 minutes
Find out how much your home could sell for in as little as 3 minutes with a no-obligation cash offer.
Estimated market value
$368,000
Get a cash offer in 3 minutes
Find out how much your home could sell for in as little as 3 minutes with a no-obligation cash offer.
Estimated market value
$368,000
- Georgia
- Habersham County
- Cornelia
- 30531
- 197 Silverwood Dr
Nearby cities
Nearby zip codes
Other Cornelia Topics
