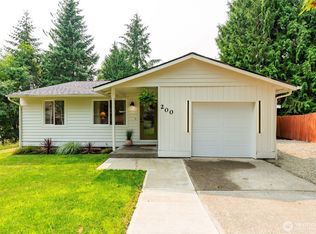
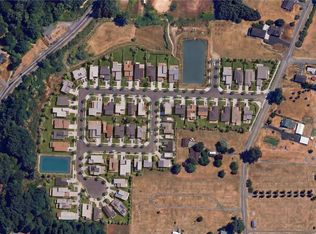
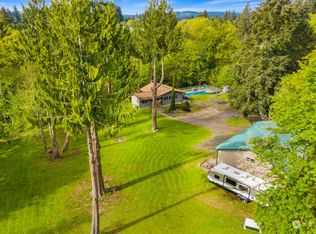
Welcome to this charming and beautifully updated 3-bedroom, 2-bath manufactured home offering 1,344 sq ft of comfortable living space on a spacious .41-acre lot. Built in 1983, this home combines classic appeal with modern upgrades. The thoughtfully laid out kitchen features newer appliances and plenty of space for cooking and gathering. A well-designed floor plan creates an easy flow between living areas, making the home feel both open and functional. Newly updated electrical throughout the home provides peace of mind. Enjoy relaxing on the cozy covered front porch or take advantage of the fully fenced front yard—perfect for pets, gardening, play, and outdoor entertaining. With plenty of room for landscaping and recreation, you can truly make this space your own. Conveniently located along the I-5 corridor between Seattle and Portland, this property offers easy access while maintaining the charm of small-town living. Surrounded by nearby hiking, fishing, and outdoor recreation, it’s ideal for those who love the Pacific Northwest lifestyle. Large price improvement prompted by owner's need to relocate means now is your chance to put down roots in this friendly small-town community Don’t miss this sweet home with space, updates, and a great location!
Sold
Zillow last checked:
Listing updated:
Bought with:
Carley Loose, 22000197
BHGRE - Northwest Home Team
Source: NWMLS as distributed by MLS GRID,MLS#: 2418683
Price history
| Date | Event | Price |
|---|---|---|
| 9/1/2026 | Sold | $295,000+1.7%$219/sqft |
Source:  NWMLS as distributed by MLS GRID #2418683 Report a problem NWMLS as distributed by MLS GRID #2418683 Report a problem | ||
| 8/6/2026 | Pending sale | $289,995$216/sqft |
Source: NWMLS as distributed by MLS GRID #2418683 Report a problem | ||
| 7/21/2026 | Price change | $289,995-3.3%$216/sqft |
Source: NWMLS as distributed by MLS GRID #2418683 Report a problem | ||
| 6/8/2026 | Price change | $299,995-13.8%$223/sqft |
Source: NWMLS as distributed by MLS GRID #2418683 Report a problem | ||
| 3/6/2026 | Listed for sale | $347,900+83.1%$259/sqft |
Source: NWMLS as distributed by MLS GRID #2418683 Report a problem | ||
| 10/2/2019 | Sold | $190,000-5%$141/sqft |
Source: NWMLS as distributed by MLS GRID #1509629 Report a problem | ||
| 8/30/2019 | Pending sale | $199,900$149/sqft |
Source: Coldwell Banker Bain #1509629 Report a problem | ||
| 8/23/2019 | Listed for sale | $199,900$149/sqft |
Source: Coldwell Banker Bain #1509629 Report a problem | ||