Welcome to 197 Steepbrook Drive, where timeless Lowcountry charm meets modern luxury in the award-winning Carnes Crossroads community. Showcasing the sought-after Graham floor plan with iconic double front porches, this beautifully designed home offers 4 bedrooms, 3.5 bathrooms, and a spacious bonus room that can easily serve as a fifth bedroom, media room, or playroom. First floor is an inviting open-concept layout featuring impressive 10-foot ceilings on the main level, abundant natural light, and elegant finishes. The gourmet kitchen is the heart of the home, complete with a large center island, double wall ovens, a gas cooktop with vent hood, and ample counter space. Overlooking the spacious family room and dining area, it's the perfect setting for entertaining or everydayliving. A private home office and formal dining room add both functionality and sophistication. Upstairs, the luxurious owner's suite serves as a peaceful retreat with dual vanities, a beautifully tiled walk-in shower, and an roomy walk-in closet. Spacious secondary bedrooms, a versatile bonus room with a walk-in closet, and a convenient Jack-and-Jill bathroom provide plenty of flexibility for family, guests, or a media room. Additional features include HardiePlank siding, wood stair treads, two-car garage and a fenced backyard - perfect for relaxing, entertaining, pets, or outdoor play. Enjoy the exceptional lifestyle Carnes Crossroads is known for, with resort-style amenities including a community pool, parks, walking trails, playgrounds, a dog park, and community events. Conveniently located near shopping, dining, schools, healthcare, and major highways, this home offers the perfect blend of elegance, comfort, and everyday convenience. Don't miss your opportunity to own this stunning home in one of Summerville's most desirable master-planned communities. Schedule your private showing today!
Active
$580,000
197 Steepbrook Dr, Summerville, SC 29486
4beds
2,939sqft
:
Get pre-qualified$3,386/mo
Single Family Residence
Built in 2024
6,098 Square Feet Lot
$573,600 Zestimate®
$197/sqft
$-- HOA
What's special
Two-car garageElegant finishesIconic double front porchesLarge center islandAmple counter spaceDouble wall ovensSpacious family room
- 9 hours |
- 113 |
- 8 |
Zillow last checked:
Listing updated:
Listed by:
Southern Shores Real Estate Group, LLC
Source: CTMLS,MLS#: 26021750
Facts & features
Interior
Bedrooms & bathrooms
- Bedrooms: 4
- Bathrooms: 4
- Full bathrooms: 3
- 1/2 bathrooms: 1
Rooms
- Room types: Bonus Room, Family Room, Office, Dining Room, Sun Room, Bonus, Eat-In-Kitchen, Family, Foyer, Laundry, Pantry, Separate Dining, Study, Sun
Heating
- Central
Cooling
- Central Air
Appliances
- Laundry: Washer Hookup, Laundry Room
Features
- Ceiling - Smooth, Eat-in Kitchen, Entrance Foyer, Pantry
- Flooring: Ceramic Tile, Luxury Vinyl
- Windows: Window Treatments
- Number of fireplaces: 1
- Fireplace features: Gas, Great Room, One
Interior area
- Total structure area: 2,939
- Total interior livable area: 2,939 sqft
Property
Parking
- Total spaces: 2
- Parking features: Garage, Attached
- Attached garage spaces: 2
Features
- Levels: Two
- Stories: 2
- Patio & porch: Patio, Front Porch
- Exterior features: Balcony, Lawn Irrigation
- Fencing: Wood
Lot
- Size: 6,098 Square Feet
- Features: 0 - .5 Acre
Details
- Special conditions: 10 Yr Warranty
Construction
Type & style
- Home type: SingleFamily
- Architectural style: Traditional
- Property subtype: Single Family Residence
Materials
- Cement Siding
- Foundation: Slab
- Roof: Architectural
Condition
- New construction: No
- Year built: 2024
Details
- Warranty included: Yes
Utilities & green energy
- Sewer: Public Sewer
- Utilities for property: BCW & SA, Berkeley Elect Co-Op, City of Goose Creek, Dominion Energy
Community & HOA
Community
- Features: Dog Park, Park, Pool, Walk/Jog Trails
- Subdivision: Carnes Crossroads
Location
- Region: Summerville
Financial & listing details
- Price per square foot: $197/sqft
- Date on market: 7/30/2026
- Listing terms: Cash,Conventional,FHA,VA Loan
Estimated market value
$573,600
$545,000 - $602,000
$3,606/mo
Price history
| Date | Event | Price |
|---|---|---|
| 7/30/2026 | Listed for sale | $580,000$197/sqft |
Source:  CTMLS #26021750 Report a problem CTMLS #26021750 Report a problem | ||
Public tax history
Tax history is unavailable.
Monthly payment
Est. payment
Payment breakdown
Explore the cost of this home by adjusting the details. Changes won't be saved.Climate risks
Neighborhood: 29486
Nearby schools
GreatSchools rating
- 7/10Carolyn Lewis SchoolGrades: K-8Distance: 0.9 mi
- 8/10Cane Bay High SchoolGrades: 9-12Distance: 3 mi
Schools provided by the listing agent
- Elementary: Carolyn Lewis
- Middle: Carolyn Lewis
- High: Cane Bay High School
Source: CTMLS. This data may not be complete. We recommend contacting the local school district to confirm school assignments for this home.
- $449,2004 bd3 ba2.4k sqft958 Carnes Xing, Summerville, SC 29486Sold
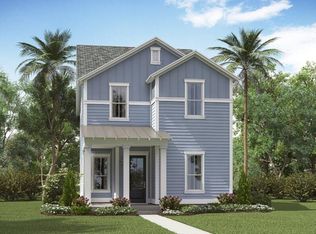
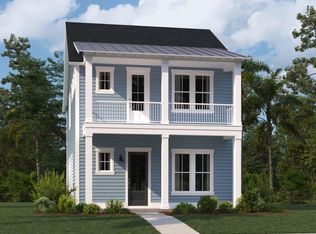
- $434,9294 bd3 ba2.1k sqft952 Carnes Crossing Blvd, Summerville, SC 29486Sold
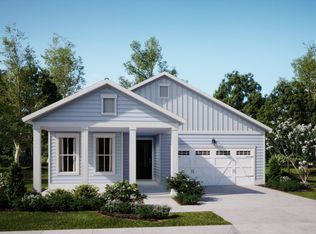
- $419,6783 bd2 ba1.7k sqft192 Steepbrook Dr, Summerville, SC 29486Sold
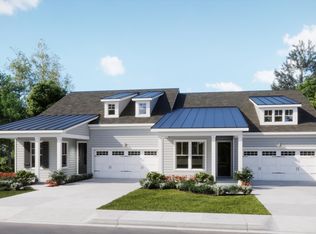
- $375,0003 bd3 ba1.8k sqft106 Bloomsbury St, Summerville, SC 29486Sold
- $488,4104 bd3 ba2.4k sqft950 Carnes Xing, Summerville, SC 29486Sold
- $488,8455 bd4 ba2.5k sqft218 Callibluff St, Summerville, SC 29486Sold
- $400,0004 bd4 ba2.2k sqft964 Carnes Xing, Summerville, SC 29486Sold
- $535,1705 bd5 ba2.8k sqft117 Marions Oak Dr, Summerville, SC 29486Sold
A local agent can set up tours, give advice and negotiate with sellers.
A local lender can help you make sure your offer is ready when you are.
Similar homes
- $569,0004 bd3 ba2.4k sqft455 Parish Farms Dr, Summerville, SC 29486For Sale
 MLS ID #26021812, Ute Appleby. CTMLS
 - $599,0004 bd5 ba2.9k sqft109 Marions Oak Dr, Summerville, SC 29486For Sale
 MLS ID #26021678, Trey Bessent. CTMLS
 - $624,9004 bd3 ba2.6k sqft448 Parish Farms Dr, Summerville, SC 29486For Sale
 MLS ID #26021530, Susan Aviles. CTMLS
 - $585,0004 bd3 ba2.3k sqft725 Quintan St, Summerville, SC 29486For Sale
 MLS ID #26020447, Alice Hardy. CTMLS
 - $589,9904 bd3 ba2.7k sqft105 Rum Neck St, Summerville, SC 29486For SaleMLS ID #26014079, Lauren Gasperic. CTMLS
- $549,0004 bd4 ba2.6k sqft128 Ashworth Dr, Summerville, SC 29486For SaleMLS ID #26018800, Brian Zaks. CTMLS
- $589,9904 bd4 ba2.6k sqft431 Brightside Trl, Summerville, SC 29486New ConstructionMLS ID #26021195, Elizabeth Ellis. CTMLS
- $534,9994 bd4 ba2.7k sqft119 Archdale St, Summerville, SC 29486For SaleMLS ID #26021151, Joshua Burkes. CTMLS
- $569,0004 bd3 ba2.7k sqft113 Grimball St, Summerville, SC 29486For SaleMLS ID #26019696, Ladd Shuford. CTMLS
- $419,0004 bd3 ba2.4k sqft272 Clydesdale Cir, Summerville, SC 29486For SaleMLS ID #26021469, Jeff Heavner. CTMLS
- $539,9003 bd3 ba2.3k sqft131 Archdale St, Summerville, SC 29486For SaleMLS ID #26020677, Colleen Campbell. CTMLS
- $605,0005 bd4 ba2.8k sqft134 E Morton St, Summerville, SC 29486For SaleMLS ID #26019382, Steven Koleno. CTMLS
- $488,3154 bd3 ba2.5k sqft229 Mullins Bay Ct, Summerville, SC 29486New ConstructionCTMLS
- $446,3124 bd3 ba2.1k sqft111 Cloverfield Trail Dr, Summerville, SC 29486New ConstructionMLS ID #26021695, Kim Owenby. CTMLS
- $675,0004 bd3 ba2.9k sqft409 Ashby St, Summerville, SC 29486For SaleMLS ID #26019957, Matt Miller. CTMLS
- $567,9003 bd4 ba2.3k sqft209 Fiddleback Dr, Summerville, SC 29486For SaleMLS ID #26017699, Kasi Sexton. CTMLS
- $648,0005 bd4 ba3.1k sqft130 Medford St, Summerville, SC 29485For SaleMLS ID #26021807, Jennifer Patterson. CTMLS
- $529,9003 bd2 ba2.1k sqft896 Carnes Crossing Blvd, Summerville, SC 29486For SaleMLS ID #26018170, Matt Miller. CTMLS
- $729,0005 bd4 ba3.5k sqft204 Grange Cir, Summerville, SC 29486For SaleMLS ID #26021522, Stacey Croston. CTMLS
- $549,0004 bd4 ba2.4k sqft188 Helena Park Dr, Summerville, SC 29486For SaleMLS ID #26013871, Andrea Bell. CTMLS
