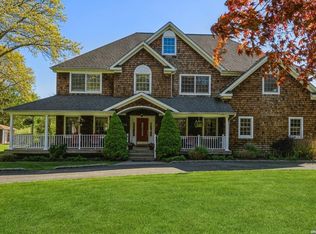
This Sprawling Ranch Offers An Exceptional Blend Of Comfort And Resort-Style Living. The Home Boasts Five Generous Size Bedrooms, A Spacious Living Room Filled With Natural Light, And A Newly Updated Kitchen Designed For Both Everyday Living And Hosting. A Separate Entrance Off The Family Room Provides Flexibility, Making It Ideal For A Home Office, Guest Quarters, Or Private Workspace. The Expansive Country Club Backyard Is A True Highlight, Featuring A Salt Water Pool, Cabana, And Extensive Seating Areas Set On A Beautiful Patio And Deck Perfect For Entertaining Or Relaxing. Enjoy Evenings By The Firepit, A Basketball/Pickleball Court And A Dog Park.
Pending
$1,275,000
197 Stony Hollow Road, Greenlawn, NY 11740
5beds
2,890sqft
Single Family Residence, Residential
Built in 1970
0.79 Acres Lot
$-- Zestimate®
$441/sqft
$-- HOA
What's special
Salt water poolExpansive country club backyardFive generous size bedroomsDog parkNewly updated kitchen
- 51 days |
- 79 |
- 0 |
Zillow last checked:
Listing updated:
Listed by:
Coldwell Banker American Homes 631-673-6800,
Kathleen E. Casillo 631-662-0996,
Harry C. Casillo,
Coldwell Banker American Homes
Source: OneKey® MLS as distributed by MLS GRID,MLS#: 990925
Facts & features
Interior
Bedrooms & bathrooms
- Bedrooms: 5
- Bathrooms: 3
- Full bathrooms: 2
- 1/2 bathrooms: 1
Bedroom 1
- Description: Queen Size Bedroom With Wood Floors, New Doors And Ceiling Fan.
- Level: First
Bedroom 2
- Description: Queen Size Bedroom With Wood Floors, New Doors And Ceiling Fan.
- Level: First
Bedroom 3
- Description: Queen Size Bedroom With Wood Floors, New Doors And Ceiling Fan.
- Level: First
Bedroom 4
- Description: Queen Size Bedroom With Wood Floors, New Doors And Ceiling Fan.
- Level: First
Bathroom 1
- Description: Powder Room Totally Remodeled.
- Level: First
Bathroom 2
- Description: New Tiled Bath With Tub.
- Level: First
Bathroom 3
- Description: Updated Primary Bath With Oversized Stall Shower.
- Level: First
Bathroom 5
- Description: King Size Primary Bedroom With French Doors To Rear Yard.
- Level: First
Dining room
- Description: Dining Area Off Kitchen With Vinyl Flooring Overlooking Rear Yard.
- Level: First
Family room
- Description: Family Room With Wood Floors.
- Level: First
Kitchen
- Description: New Kitchen With Custom Cabinetry, Marble Counters And Tile Backsplash. Farmhouse Sink, Water Fridge, Stainless Steel Appliances And Propane For Stove And Oven. Vinyl Flooring And French Doors To Rear Patio.
- Level: First
Living room
- Description: Spacious Living Room With Stone Wood Burning Fireplace And Wood Floors.
- Level: First
Heating
- Oil
Cooling
- Ductless
Appliances
- Included: Dishwasher, Dryer, Electric Water Heater, Microwave, Oven, Range, Refrigerator, Stainless Steel Appliance(s), Washer
- Laundry: Laundry Room
Features
- First Floor Bedroom, First Floor Full Bath, Ceiling Fan(s), Eat-in Kitchen, Entrance Foyer, Marble Counters, Open Floorplan, Open Kitchen, Pantry, Primary Bathroom, Recessed Lighting, Storage, Walk-In Closet(s)
- Flooring: Hardwood, Vinyl
- Attic: None
- Number of fireplaces: 1
- Fireplace features: Wood Burning
Interior area
- Total structure area: 2,890
- Total interior livable area: 2,890 sqft
Video & virtual tour
Property
Parking
- Total spaces: 5
- Parking features: Carport
- Carport spaces: 1
Features
- Levels: One
- Patio & porch: Patio
- Exterior features: Basketball Court, Dog Run, Fire Pit
- Has private pool: Yes
- Pool features: Fenced, In Ground, Salt Water, Vinyl
- Fencing: Back Yard
Lot
- Size: 0.79 Acres
- Features: Back Yard, Front Yard, Landscaped, Sprinklers In Front, Sprinklers In Rear
Details
- Additional structures: Cabana, Kennel/Dog Run, Shed(s)
- Parcel number: 0400112000300056002
- Special conditions: None
Construction
Type & style
- Home type: SingleFamily
- Architectural style: Ranch
- Property subtype: Single Family Residence, Residential
Materials
- Vinyl Siding, Wood Siding
Condition
- Year built: 1970
- Major remodel year: 1970
Utilities & green energy
- Sewer: Cesspool
- Water: Public
- Utilities for property: Cable Available, Electricity Connected, Propane, Trash Collection Private, Water Connected
Community & HOA
HOA
- Has HOA: No
Location
- Region: Greenlawn
Financial & listing details
- Price per square foot: $441/sqft
- Tax assessed value: $3,360
- Annual tax amount: $15,523
- Date on market: 4/29/2026
- Cumulative days on market: 48 days
- Listing agreement: Exclusive Right To Sell
- Listing terms: Contract
- Exclusions: Freezer In Laundry Room, Clothes Dryer In Cabana And Outdoor Fridge
- Electric utility on property: Yes
Estimated market value
Not available
Estimated sales range
Not available
Not available
Price history
| Date | Event | Price |
|---|---|---|
| 5/16/2026 | Pending sale | $1,275,000$441/sqft |
Source: | ||
| 5/8/2026 | Listing removed | $1,275,000$441/sqft |
Source: | ||
| 4/29/2026 | Listed for sale | $1,275,000+41.7%$441/sqft |
Source: | ||
| 1/27/2023 | Sold | $900,000$311/sqft |
Source: Public Record Report a problem | ||
| 11/16/2022 | Sold | $900,000+0.1%$311/sqft |
Source: | ||
| 9/24/2022 | Pending sale | $899,000$311/sqft |
Source: | ||
| 9/20/2022 | Price change | $899,000-2.8%$311/sqft |
Source: | ||
| 8/19/2022 | Price change | $925,000-5%$320/sqft |
Source: | ||
| 8/2/2022 | Price change | $974,000-1%$337/sqft |
Source: | ||
| 7/11/2022 | Price change | $984,000-1.1%$340/sqft |
Source: | ||
| 5/31/2022 | Listed for sale | $995,000+116.3%$344/sqft |
Source: | ||
| 10/8/2015 | Sold | $460,000-7.8%$159/sqft |
Source: | ||
| 8/7/2015 | Pending sale | $499,000$173/sqft |
Source: CENTURY 21 Crown Homes #2736103 Report a problem | ||
| 6/19/2015 | Price change | $499,000-5.7%$173/sqft |
Source: CENTURY 21 Crown Homes #2736103 Report a problem | ||
| 5/19/2015 | Price change | $529,000-3.6%$183/sqft |
Source: CENTURY 21 Crown Homes #2736103 Report a problem | ||
| 3/19/2015 | Price change | $549,000-3.5%$190/sqft |
Source: CENTURY 21 Crown Homes #2736103 Report a problem | ||
| 2/7/2015 | Price change | $569,000-5.2%$197/sqft |
Source: Century 21 Crown Homes Report a problem | ||
| 10/2/2014 | Price change | $599,990-1.2%$208/sqft |
Source: DONNELLY GROUP EAST #2678460 Report a problem | ||
| 8/27/2014 | Price change | $607,500-2.8%$210/sqft |
Source: DONNELLY GROUP EAST #2678460 Report a problem | ||
| 6/3/2014 | Price change | $625,000-0.6%$216/sqft |
Source: DONNELLY GROUP EAST #2678460 Report a problem | ||
| 2/1/2014 | Price change | $629,000-3.2%$218/sqft |
Source: Coach Realtors #2629493 Report a problem | ||
| 11/13/2013 | Price change | $650,000-3.7%$225/sqft |
Source: Coach Realtors #2629493 Report a problem | ||
| 10/24/2013 | Listed for sale | $675,000+35%$234/sqft |
Source: Alura J Homes LLC #2625028 Report a problem | ||
| 3/14/2013 | Sold | $500,000-20.5%$173/sqft |
Source: Public Record Report a problem | ||
| 10/16/2010 | Listing removed | $629,000$218/sqft |
Source: Coach Realtors #2276616 Report a problem | ||
| 4/3/2010 | Price change | $629,000-3.1%$218/sqft |
Source: Coach Realtors #2276616 Report a problem | ||
| 1/9/2010 | Listed for sale | $649,000$225/sqft |
Source: Coach Realtors #2227446 Report a problem | ||
| 11/21/2009 | Listing removed | $649,000$225/sqft |
Source: Coach Realtors #2227446 Report a problem | ||
Public tax history
| Year | Property taxes | Tax assessment |
|---|---|---|
| 2025 | -- | $3,360 |
| 2024 | -- | $3,360 |
| 2023 | -- | $3,360 |
| 2022 | -- | $3,360 |
| 2021 | -- | $3,360 |
| 2020 | -- | $3,360 |
| 2019 | -- | $3,360 -6.7% |
| 2018 | -- | $3,600 |
| 2017 | $13,969 | $3,600 -25% |
| 2016 | -- | $4,800 |
| 2015 | -- | $4,800 |
| 2014 | -- | $4,800 |
| 2013 | -- | $4,800 |
| 2012 | -- | $4,800 |
| 2011 | -- | $4,800 |
| 2010 | -- | $4,800 -22.6% |
| 2009 | -- | $6,200 |
| 2008 | -- | $6,200 |
| 2007 | -- | $6,200 |
| 2005 | -- | $6,200 |
| 2004 | -- | $6,200 |
| 2003 | $1,031 +1.3% | $6,200 |
| 2002 | $1,018 -2.1% | $6,200 |
| 2001 | $1,040 +0.1% | $6,200 |
| 2000 | $1,038 | $6,200 |
Find assessor info on the county website
Monthly payment
Estimated monthly payment$1,822
All calculations are estimates and provided by Zillow, Inc. for informational purposes only. Actual amounts may vary.
HOA fees may include property taxes on listings classified as Co-Ops. Contact the listing agent and/or owner for fee details.
Mortgage interest rates are dependent on a number of factors, including credit score, down payment, and repayment length. Interest rate data provided by Zillow Group Marketplace, Inc. as of 1/1/1970 from various mortgage lenders with which we have lead or other similar arrangements; the Estimated Payment is an average of those rates.
See how much you could borrow to make a competitive offer.
Climate risks
Neighborhood: 11740
Nearby schools
GreatSchools rating
- 8/10Thomas J Lahey Elementary SchoolGrades: 3-5Distance: 0.7 mi
- 7/10Oldfield Middle SchoolGrades: 6-8Distance: 2 mi
- 10/10Harborfields High SchoolGrades: 9-12Distance: 0.8 mi
Schools provided by the listing agent
- Elementary: Thomas J Lahey Elementary School
- Middle: Oldfield Middle School
- High: Harborfields High School
Source: OneKey® MLS as distributed by MLS GRID. This data may not be complete. We recommend contacting the local school district to confirm school assignments for this home.
A local agent can set up tours, give advice and negotiate with sellers.
- New York
- Suffolk County
- Greenlawn
- 11740
- 197 Stony Hollow Road