Experience the perfect blend of timeless charm and modern comfort in this beautifully updated home, nestled in a picturesque setting. Step inside to discover 9 light-filled rooms, each thoughtfully designed for today's living. The heart of the home is a renovated gourmet kitchen featuring quartz countertops, custom cabinetry, a spacious island, and a pot filler for the avid cook. Enjoy meals in the expansive dining room or dine alfresco on warm summer evenings. The welcoming first-floor family room boasts a stylish mid-century fireplace, built-ins, and a vaulted beamed ceiling. The walk-up attic offers endless possibilities for a primary suite, workout space, or bonus room. The level, fenced rear yard is perfect for relaxation and play. With 5 garage bays and additional space, there's ample room for vehicles and hobbies. This charming home combines modern amenities with classic appeal, ready to create new memories. Schedule your showing today and see it for yourself.
Sold for $810,000
$810,000
197 Stow Rd, Marlborough, MA 01752
4beds
3,218sqft
Single Family Residence
Built in 1742
0.66 Acres Lot
$907,100 Zestimate®
$252/sqft
$4,301 Estimated rent
Home value
$907,100
$853,000 - $980,000
$4,301/mo
Zestimate® history
Owner options
List your home for rent
$4,301/mo
Rent Zestimate®
Find your next renter with Zillow Rental Manager. Plus, with online applications, you can quickly screen prospective tenants – for free.
$4,301/mo
Rent Zestimate®
Refinance and save
$5,249/mo
Est. payment
Refinancing to a lower rate could help reduce your monthly payments and save thousands over the life of the loan.
$5,249/mo
Est. payment
Explore your selling options
Work with a Zillow partner agent
Leverage their expertise and Zillow's premium Showcase listings to get your home seen by more buyers.
Get startedList with your own agent
Get your home in front of millions of buyers by listing it on Zillow.
Learn how to do itSell it yourself
Take full control of how buyers see your home on Zillow by listing For Sale by Owner (FSBO).
List your homeWhat's special
Zillow last checked:
Listing updated:
Listed by:
Doug McNeilly 857-233-3295,
Coldwell Banker Realty - Sudbury 978-443-9933
Bought with:
Karen Scopetski
Coldwell Banker Realty - Northborough
Source: MLS PIN,MLS#: 73235735
Facts & features
Interior
Bedrooms & bathrooms
- Bedrooms: 4
- Bathrooms: 2
- Full bathrooms: 2
Primary bedroom
- Features: Beamed Ceilings, Closet, Flooring - Wood
- Level: Second
- Area: 240
- Dimensions: 15 x 16
Bedroom 2
- Features: Beamed Ceilings, Closet, Flooring - Wood
- Level: Second
Bedroom 3
- Features: Closet, Flooring - Wood
- Level: Second
- Area: 195
- Dimensions: 15 x 13
Bedroom 4
- Features: Closet, Flooring - Wood
- Level: Second
- Area: 195
- Dimensions: 15 x 13
Bathroom 1
- Features: Bathroom - 3/4, Bathroom - With Shower Stall, Flooring - Stone/Ceramic Tile, Wainscoting
- Level: First
- Area: 56
- Dimensions: 8 x 7
Bathroom 2
- Features: Bathroom - Full, Bathroom - Tiled With Tub, Flooring - Stone/Ceramic Tile
- Level: Second
- Area: 56
- Dimensions: 8 x 7
Bathroom 3
- Area: 56
- Dimensions: 7 x 8
Dining room
- Features: Beamed Ceilings, Flooring - Wood, Recessed Lighting, Wainscoting
- Level: First
- Area: 256
- Dimensions: 16 x 16
Family room
- Features: Wood / Coal / Pellet Stove, Beamed Ceilings, Vaulted Ceiling(s), Flooring - Wall to Wall Carpet, Cable Hookup
- Level: First
- Area: 330
- Dimensions: 22 x 15
Kitchen
- Features: Beamed Ceilings, Flooring - Wood, Pantry, Countertops - Stone/Granite/Solid, Countertops - Upgraded, Kitchen Island, Cabinets - Upgraded, Deck - Exterior, Exterior Access, Recessed Lighting, Remodeled, Stainless Steel Appliances, Pot Filler Faucet, Lighting - Pendant
- Level: First
- Area: 330
- Dimensions: 22 x 15
Living room
- Features: Beamed Ceilings, Closet, Flooring - Wall to Wall Carpet
- Level: First
- Area: 240
- Dimensions: 15 x 16
Office
- Features: Fireplace, Ceiling - Beamed, Closet, Flooring - Wood, Window(s) - Picture, Exterior Access, Recessed Lighting
- Level: First
- Area: 208
- Dimensions: 16 x 13
Heating
- Forced Air, Natural Gas, Fireplace(s)
Cooling
- Central Air, Ductless
Appliances
- Included: Gas Water Heater, Oven, Dishwasher, Disposal, Microwave, Range, Washer, Dryer
- Laundry: Flooring - Wall to Wall Carpet, Electric Dryer Hookup, Washer Hookup, First Floor
Features
- Beamed Ceilings, Closet, Recessed Lighting, Office, Foyer, Entry Hall
- Flooring: Wood, Tile, Carpet, Flooring - Wood, Flooring - Stone/Ceramic Tile
- Doors: Insulated Doors
- Windows: Picture, Insulated Windows, Storm Window(s), Screens
- Basement: Full,Interior Entry,Bulkhead,Sump Pump,Concrete
- Number of fireplaces: 3
- Fireplace features: Living Room
Interior area
- Total structure area: 3,218
- Total interior livable area: 3,218 sqft
Property
Parking
- Total spaces: 9
- Parking features: Detached, Garage Door Opener, Storage, Workshop in Garage, Barn, Paved Drive, Shared Driveway, Off Street, Driveway, Paved
- Garage spaces: 5
- Uncovered spaces: 4
Accessibility
- Accessibility features: No
Features
- Patio & porch: Porch, Deck
- Exterior features: Porch, Deck, Rain Gutters, Barn/Stable, Professional Landscaping, Screens, Fenced Yard
- Fencing: Fenced/Enclosed,Fenced
- Frontage length: 158.00
Lot
- Size: 0.66 Acres
- Features: Easements, Cleared, Level
Details
- Additional structures: Barn/Stable
- Parcel number: 87094224,610755
- Zoning: A1
Construction
Type & style
- Home type: SingleFamily
- Architectural style: Colonial
- Property subtype: Single Family Residence
Materials
- Frame
- Foundation: Stone
- Roof: Shingle
Condition
- Year built: 1742
Utilities & green energy
- Electric: Circuit Breakers
- Sewer: Public Sewer
- Water: Public
- Utilities for property: for Electric Range, for Electric Dryer, Washer Hookup
Green energy
- Energy efficient items: Thermostat
Community & HOA
Community
- Features: Shopping, Park, Walk/Jog Trails, Golf, Medical Facility, Bike Path, Conservation Area, Highway Access
HOA
- Has HOA: No
Location
- Region: Marlborough
Financial & listing details
- Price per square foot: $252/sqft
- Tax assessed value: $803,500
- Annual tax amount: $8,228
- Date on market: 8/30/2025
- Listing terms: Contract,Other (See Remarks)
Price history
| Date | Event | Price |
|---|---|---|
| 11/21/2024 | Sold | $810,000-1.2%$252/sqft |
Source: MLS PIN #73235735 Report a problem | ||
| 9/21/2024 | Contingent | $820,000$255/sqft |
Source: MLS PIN #73235735 Report a problem | ||
| 7/29/2024 | Price change | $820,000-3%$255/sqft |
Source: MLS PIN #73235735 Report a problem | ||
| 5/29/2024 | Price change | $845,000-1.5%$263/sqft |
Source: MLS PIN #73235735 Report a problem | ||
| 5/9/2024 | Listed for sale | $858,000+6.5%$267/sqft |
Source: MLS PIN #73235735 Report a problem | ||
| 7/29/2022 | Sold | $806,000+2%$250/sqft |
Source: MLS PIN #72981290 Report a problem | ||
| 5/22/2022 | Contingent | $789,900$245/sqft |
Source: MLS PIN #72981290 Report a problem | ||
| 5/13/2022 | Listed for sale | $789,900+17%$245/sqft |
Source: MLS PIN #72981290 Report a problem | ||
| 10/1/2020 | Sold | $675,000+23%$210/sqft |
Source: Public Record Report a problem | ||
| 12/9/2018 | Listing removed | $549,000$171/sqft |
Source: Berkshire Hathaway HomeServices Commonwealth Real Estate #72404330 Report a problem | ||
| 11/29/2018 | Price change | $549,000+0.7%$171/sqft |
Source: Berkshire Hathaway HomeServices Commonwealth Real Estate #72404330 Report a problem | ||
| 10/22/2018 | Price change | $545,000-2.7%$169/sqft |
Source: CENTURY 21 Commonwealth #72404330 Report a problem | ||
| 10/16/2018 | Price change | $560,000-2.2%$174/sqft |
Source: CENTURY 21 Commonwealth #72404330 Report a problem | ||
| 10/2/2018 | Listed for sale | $572,649+0.5%$178/sqft |
Source: Century 21 Commonwealth #72404330 Report a problem | ||
| 6/11/2018 | Listing removed | $569,900$177/sqft |
Source: Partners Realty Group #72335548 Report a problem | ||
| 6/6/2018 | Pending sale | $569,900$177/sqft |
Source: Partners Realty Group #72335548 Report a problem | ||
| 5/30/2018 | Listed for sale | $569,900+76.4%$177/sqft |
Source: Partners Realty Group #72335548 Report a problem | ||
| 11/22/2013 | Sold | $323,000-13.9%$100/sqft |
Source: Public Record Report a problem | ||
| 9/28/2013 | Pending sale | $375,000$117/sqft |
Source: Coldwell Banker Residential Brokerage - Sudbury #71434201 Report a problem | ||
| 8/16/2013 | Price change | $375,000-3.8%$117/sqft |
Source: Coldwell Banker Residential Brokerage - Sudbury #71434201 Report a problem | ||
| 11/16/2012 | Price change | $390,000-2.5%$121/sqft |
Source: Coldwell Banker Residential Brokerage - Sudbury #71434201 Report a problem | ||
| 4/1/2012 | Listed for sale | $399,999$124/sqft |
Source: Coldwell Banker Residential Brokerage - #71341078 Report a problem | ||
| 2/6/2012 | Listing removed | $399,999$124/sqft |
Source: Coldwell Banker Residential Brokerage - #71184981 Report a problem | ||
| 10/7/2011 | Price change | $399,999-4.8%$124/sqft |
Source: Coldwell Banker Residential Brokerage - #71184981 Report a problem | ||
| 9/16/2011 | Price change | $419,999-1.2%$131/sqft |
Source: Coldwell Banker Residential Brokerage - #71184981 Report a problem | ||
| 8/8/2011 | Price change | $425,000-5.3%$132/sqft |
Source: Coldwell Banker Residential Brokerage - #71184981 Report a problem | ||
| 6/18/2011 | Price change | $449,000-5.5%$140/sqft |
Source: Coldwell Banker Residential Brokerage - #71184981 Report a problem | ||
| 4/10/2011 | Listed for sale | $475,000+79.2%$148/sqft |
Source: Coldwell Banker Residential Brokerage - #71184981 Report a problem | ||
| 6/6/2008 | Sold | $265,000$82/sqft |
Source: Public Record Report a problem | ||
Public tax history
| Year | Property taxes | Tax assessment |
|---|---|---|
| 2025 | $8,627 +4.8% | $874,900 +8.9% |
| 2024 | $8,228 +26.9% | $803,500 +43% |
| 2023 | $6,485 +2.1% | $562,000 +16.1% |
| 2022 | $6,353 +3% | $484,200 +8.3% |
| 2021 | $6,170 +1.1% | $447,100 +3.9% |
| 2020 | $6,102 +2.4% | $430,300 +1.6% |
| 2019 | $5,957 +4.2% | $423,400 +8.3% |
| 2018 | $5,719 -2.8% | $390,900 +1.7% |
| 2017 | $5,886 -1.9% | $384,200 -1.8% |
| 2016 | $6,003 +0.3% | $391,300 +3.1% |
| 2015 | $5,984 +1.8% | $379,700 +4.1% |
| 2014 | $5,877 +0.9% | $364,800 -6% |
| 2013 | $5,823 +3.5% | $388,200 +2.1% |
| 2012 | $5,627 +4.7% | $380,200 -1.3% |
| 2011 | $5,372 +1.8% | $385,400 -2% |
| 2010 | $5,275 -3.5% | $393,400 -8.1% |
| 2009 | $5,465 -26.9% | $428,300 -27.2% |
| 2008 | $7,481 +0.6% | $588,100 |
| 2007 | $7,439 +2.9% | $588,100 -0.1% |
| 2006 | $7,229 +3.5% | $588,700 +16.2% |
| 2005 | $6,982 +20.5% | $506,700 +12.8% |
| 2004 | $5,796 +1.2% | $449,300 +2.8% |
| 2003 | $5,730 +58.4% | $437,100 +80% |
| 2001 | $3,618 -0.2% | $242,800 +9.3% |
| 2000 | $3,624 +9.4% | $222,200 +13.6% |
| 1998 | $3,312 | $195,600 |
Find assessor info on the county website
Neighborhood: Concord Road West
Nearby homes
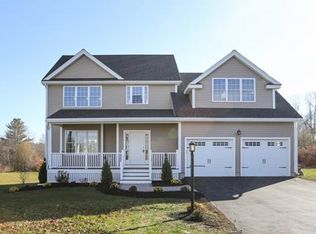
- $969,7004 bd3 ba2.5k sqft187 Stow Rd, Marlborough, MA 01752Off Market
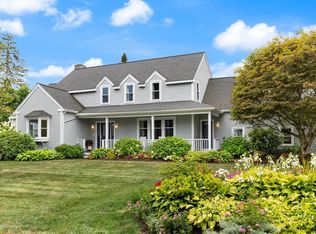
- $938,4004 bd3 ba2.3k sqft189 Stow Rd, Marlborough, MA 01752Off Market
- $940,0005 bd3 ba3.5k sqft323 Robert Rd, Marlborough, MA 01752Sold
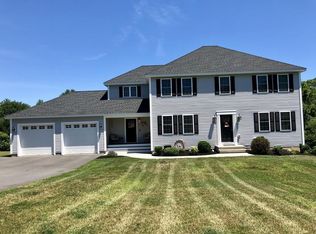
- $968,8004 bd3 ba2.7k sqft193 Stow Rd, Marlborough, MA 01752Off Market
- $1,108,7004 bd4 ba3.8k sqft223 Stow Rd, Marlborough, MA 01752Off Market
- $914,0004 bd3 ba3.8k sqft223 Stow Rd #223, Marlborough, MA 01752Off Market
- $892,9004 bd2 ba2.5k sqft186 Stow Rd, Marlborough, MA 01752Off Market
- $931,7004 bd2 ba2.8k sqft210 Stow Rd, Marlborough, MA 01752Off Market
Nearby schools
GreatSchools rating
- 5/10Charles Jaworek SchoolGrades: K-5Distance: 0.7 mi
- 5/101 Lt Charles W. Whitcomb SchoolGrades: 6-8Distance: 1.3 mi
- 4/10Marlborough High SchoolGrades: 9-12Distance: 1.2 mi
Schools provided by the listing agent
- Elementary: Jaworek
- Middle: Whitcomb / Amsa
- High: Mhs / Amsa
Source: MLS PIN. This data may not be complete. We recommend contacting the local school district to confirm school assignments for this home.
Get a cash offer in 3 minutes
Find out how much your home could sell for in as little as 3 minutes with a no-obligation cash offer.
Estimated market value
$907,100
Get a cash offer in 3 minutes
Find out how much your home could sell for in as little as 3 minutes with a no-obligation cash offer.
Estimated market value
$907,100
