Skip main navigation
Sold for $377,500
  • $377,500

    197 Sunglo Dr Lot 126, Leesport, PA 19533

    3beds
    1,830sqft
    Single Family Residence
    Built in 2025
    6,969 Square Feet Lot
    $-- Zestimate®
    $206/sqft
    $2,760 Estimated rent

    Home value

    Not available

    Estimated sales range

    Not available

    $2,760/mo

    Zestimate® history
    Loading
    Loading...

    Owner options

    List your home for rent

    $2,760/mo

    Rent Zestimate®

    Find your next renter with Zillow Rental Manager. Plus, with online applications, you can quickly screen prospective tenants – for free.

    Learn more

    $2,760/mo

    Rent Zestimate®

    Refinance and save

    $2,769/mo

    Est. payment

    Refinancing to a lower rate could help reduce your monthly payments and save thousands over the life of the loan.

    See today's rates

    $2,769/mo

    Est. payment

    Explore your selling options

    Work with a Zillow partner agent

    Leverage their expertise and Zillow's premium Showcase listings to get your home seen by more buyers.

    Get started

    List with your own agent

    Get your home in front of millions of buyers by listing it on Zillow.

    Learn how to do it

    Sell it yourself

    Take full control of how buyers see your home on Zillow by listing For Sale by Owner (FSBO).

    List your home

    What's special

    Quartz countertopsWalk-out basementSitting areaTile backsplashSs appliancesMaple cabinetryWalk-in closet
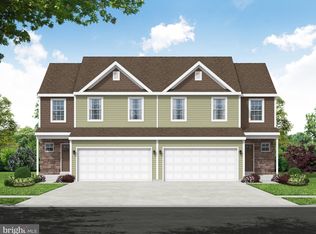
    LOWER YOUR PAYMENT WITH BUILDER'S 3.99% INTEREST RATE FOR QUICK DELIVERY UNITS! This design includes over 1,800 square feet of living space. Private/angled entryway and covered porch lead you into the living room, with easy access to the two-car garage and first floor powder room. Beyond the living room is a separate dining room with tray ceiling that is open to the kitchen. Kitchen is designed with maple cabinetry, quartz countertops, island with overhang for extra seating, SS appliances and tile backsplash. Just up the split staircase is a full bath with linen closet, laundry closet, and two spare bedrooms, each with large closets. Second floor is complete with full primary suite featuring a sitting area, walk-in closet, and en-suite bathroom with a double vanity, and shower. One of the few remaining lots with a walk-out basement! Don't forget the 1 year builder limited warranty.

    Zillow last checked:

    Listing updated:

    Listed by:

    Lisa Forino 215-888-6770,

    RE/MAX Of Reading

    Bought with:

    Cj Levan, RS317596

    United Real Estate Strive 212

    Source: Bright MLS,MLS#: PABK2056210MLS Logo

    Facts & features

    Interior

    Bedrooms & bathrooms
    • Bedrooms: 3
    • Bathrooms: 3
    • Full bathrooms: 2
    • 1/2 bathrooms: 1
    • Main level bathrooms: 1
    Basement
    • Area: 684
    Heating
    • Forced Air, Natural Gas
    Cooling
    • Central Air, Natural Gas
    Appliances
    • Included: Gas Water Heater
    • Laundry: Upper Level
    Features
    • Flooring: Carpet, Luxury Vinyl, Vinyl
    • Basement: Full,Unfinished
    • Has fireplace: No
    Interior area
    • Total structure area: 2,514
    • Total interior livable area: 1,830 sqft
    • Finished area above ground: 1,830
    • Finished area below ground: 0

    Property

    Parking
    • Total spaces: 2
    • Parking features: Garage Faces Front, Garage Door Opener, Attached
    • Attached garage spaces: 2
    • Details: Garage Sqft: 375
    Accessibility
    • Accessibility features: None
    Features
    • Levels: Two
    • Stories: 2
    • Pool features: None
    Lot
    • Size: 6,969 Square Feet
    Details
    • Additional structures: Above Grade, Below Grade
    • Parcel number: 68449102662859
    • Zoning: RES
    • Special conditions: Standard

    Construction

    Type & style
    • Home type: SingleFamily
    • Architectural style: Contemporary
    • Property subtype: Single Family Residence
    • Attached to another structure: Yes
    Materials
    • Combination, Concrete, Masonry, Shake Siding, Vinyl Siding
    • Foundation: Concrete Perimeter
    • Roof: Pitched,Shingle
    Condition
    • Excellent
    • New construction: Yes
    • Year built: 2025
    Details
    • Builder model: Durham
    • Builder name: Forino Co., LP

    Utilities & green energy

    • Electric: 200+ Amp Service
    • Sewer: Public Sewer
    • Water: Public

    Community & HOA

    Community
    • Subdivision: Mcintosh Farms
    HOA
    • Has HOA: Yes
    • Services included: Other
    • HOA fee: $250 annually
    • HOA name: MCINTOSH FARMS II HOA
    Location
    • Region: Leesport
    • Municipality: ONTELAUNEE TWP

    Financial & listing details

    • Price per square foot: $206/sqft
    • Tax assessed value: $32,200
    • Annual tax amount: $1,316
    • Date on market: 5/15/2025
    • Listing agreement: Exclusive Right To Sell
    • Listing terms: Cash,Conventional,FHA,VA Loan,USDA Loan
    • Inclusions: Dishwasher, Range, Microwave
    • Ownership: Fee Simple

    Price history

    DateEventPrice
    11/20/2025Sold$377,500$206/sqft
    Source: Bright MLS #PABK2056210 Report a problem
    10/29/2025Pending sale$377,500$206/sqft
    Source: Bright MLS #PABK2056210 Report a problem
    8/19/2025Price change$377,500+0.7%$206/sqft
    Source: Bright MLS #PABK2056210 Report a problem
    5/15/2025Listed for sale$375,000$205/sqft
    Source: Bright MLS #PABK2056210 Report a problem

    Public tax history

    Tax history is unavailable.

    Neighborhood: 19533

    Nearby schools

    GreatSchools rating
    Schools provided by the listing agent
    • Elementary: Schuylkill Valley
    • Middle: Schuylkill Valley
    • High: Schulykill Valley
    • District: Schuylkill Valley

    Source: Bright MLS. This data may not be complete. We recommend contacting the local school district to confirm school assignments for this home.

    Get pre-qualified for a loan
    At Zillow Home Loans, we can pre-qualify you in as little as 5 minutes with no impact to your credit score.

    An equal housing lender. NMLS #10287.