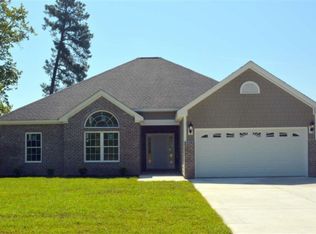
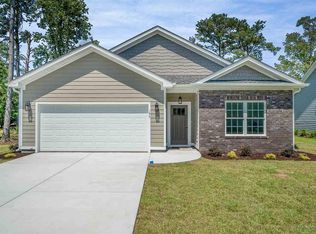
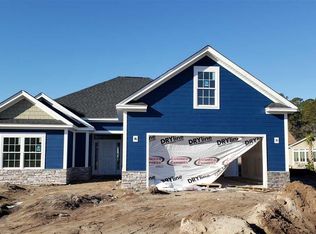
Megan Plus Floor Plan. 3 bedrooms & 2 baths downstairs plus bonus room and bath upstairs. Brick and hardie-plank exterior, 9-foot ceilings, vaulted and tray ceilings (per plans), granite counter tops, quality self-close/slam-proof cabinet drawers, tile flooring in all wet areas (kitchen, baths, laundry), upgraded trim package with wood trim on all windows, stainless steel finish on appliances, landscaped yards with sprinkler system, ceiling fan in each bedroom and living room, garage door opener, and more!
This property is not currently displayed as for sale or rent on Zillow. This may be different from what's on other websites or public sources.