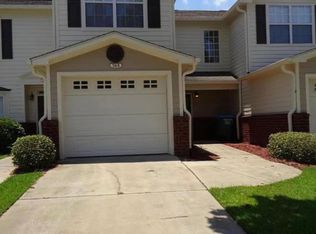
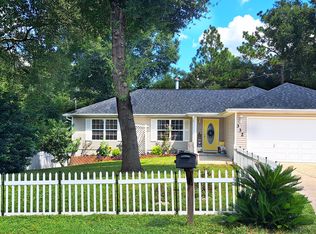
Welcome to 197 Swaying Pines Court in Crestview! This home is ready for move-in, with cleaning and minor repairs completed and appliances installed.
Situated on an end lot, the home has neighbors only on the left side and a spacious open grassy area to the right. The covered back patio provides a shaded space perfect for relaxing or grilling outdoors.
Monthly rent is $1,650, and the security deposit is $1,650. A $400 carpet-cleaning fee is required. Pets are limited to a maximum of two and must be approved by the owner. A monthly pet fee of $50 per pet applies. Housing vouchers are accepted.
**Move-in Special: Get half off your first month's rent just $825
This special applies to rent only. The full security deposit, carpet-cleaning fee, and applicable pet fees still apply. Pet fees are not discounted.
HUD Accepted
All Maintenance: Tenant; All Utilities: Tenant; Association Fees: Owner
Townhouse for rent
Townhouse
Available now
Small dogs OK
Air conditioner, central air
Hookups laundry
Attached garage parking
What's special
End lotCovered back patio
- 25 days |
- -- |
- -- |
Zillow last checked:
Listing updated:
Travel times

Let’s turn your rent into credit progress
Build credit history with every on-time payment and get credit for the payment you’re already making.
Facts & features
Interior
Bedrooms & bathrooms
- Bedrooms: 3
- Bathrooms: 3
- Full bathrooms: 3
Cooling
- Air Conditioner, Central Air
Appliances
- Included: Dishwasher, Oven, Refrigerator
- Laundry: Hookups
Features
- Flooring: Carpet, Hardwood
Interior area
- Total interior livable area: 1,356 sqft
Property
Parking
- Parking features: Attached, Garage
- Has attached garage: Yes
- Details: Contact manager
Features
- Patio & porch: Patio
Details
- Additional structures: Garage(s)
- Parcel number: 283N231020000A0490
Construction
Type & style
- Home type: Townhouse
- Property subtype: Townhouse
Building
Management
- Pets allowed: Yes
Community & HOA
Location
- Region: Crestview
Financial & listing details
- Lease term: 1 Year
Nearby apartments for rent


Price history
| Date | Event | Price |
|---|---|---|
| 9/29/2026 | Listed for rent | $1,650$1/sqft |
Source: Zillow Rentals Report a problem | ||
| 9/10/2026 | Listing removed | $1,650$1/sqft |
Source: Zillow Rentals Report a problem | ||
| 8/20/2026 | Listed for rent | $1,650+65.8%$1/sqft |
Source: Zillow Rentals Report a problem | ||
| 8/14/2026 | Sold | $144,000+5.1%$106/sqft |
Source:  ECAOR #1002828 Report a problem ECAOR #1002828 Report a problem | ||
| 3/22/2021 | Sold | $137,000-5.5%$101/sqft |
Source: ECAOR #861794 Report a problem | ||
| 2/2/2021 | Pending sale | $144,900$107/sqft |
Source: ECAOR #861794 Report a problem | ||
| 1/4/2021 | Listed for sale | $144,900+47.9%$107/sqft |
Source: La Bella Vita Property Group LLC #861794 Report a problem | ||
| 1/10/2018 | Listing removed | $995$1/sqft |
Source: CENTURY 21 Wilson Minger Agency, Inc. Report a problem | ||
| 12/22/2017 | Listed for rent | $995+13.7%$1/sqft |
Source: CENTURY 21 Wilson Minger Agency, Inc. Report a problem | ||
| 12/12/2017 | Sold | $98,000+9%$72/sqft |
Source: Public Record Report a problem | ||
| 10/21/2015 | Listing removed | $875$1/sqft |
Source: Zillow Rental Network Report a problem | ||
| 10/6/2015 | Price change | $875-2.8%$1/sqft |
Source: Southern Residential Leasing Report a problem | ||
| 8/5/2015 | Listed for rent | $900$1/sqft |
Source: Southern Residential Leasing Report a problem | ||
| 4/23/2015 | Listing removed | $89,900$66/sqft |
Source: RE/MAX GULF COAST REALTY #704377 Report a problem | ||
| 4/30/2014 | Listed for sale | $89,900+80.2%$66/sqft |
Source: RE/MAX GULF COAST REALTY #704377 Report a problem | ||
| 1/27/2013 | Listing removed | $49,900$37/sqft |
Source: RE/MAX SOUTHERN REALTY #589954 Report a problem | ||
| 1/25/2013 | Listed for sale | $49,900-20.7%$37/sqft |
Source: RE/MAX SOUTHERN REALTY #589954 Report a problem | ||
| 3/2/2011 | Sold | $62,900-10%$46/sqft |
Source: Public Record Report a problem | ||
| 12/13/2010 | Price change | $69,900-57.6%$52/sqft |
Source: Fannie Mae Report a problem | ||
| 12/3/2010 | Listed for sale | -- |
Source: foreclosure.com Report a problem | ||
| 4/12/2006 | Sold | $165,000$122/sqft |
Source: Public Record Report a problem | ||