Welcome to JR’s Riverfront Retreat—an inviting log home nestled in the heart of Plain and offering the rare advantage of a licensed Tier II nightly rental accommodating up to 12 guests. A true mountain escape designed for both relaxation and revenue potential. Set along the river with low-bank waterfront and a sandy beach, this property offers easy access to the water’s edge—perfect for summer days, wading, and enjoying the peaceful setting. The great room showcases soaring vaulted ceilings and a dramatic river rock propane fireplace, creating a warm and welcoming gathering space. The open-concept design flows effortlessly into a well-appointed kitchen and out to expansive outdoor living, including an oversized deck, screened-in porch for year-round enjoyment, and a large hot tub—ideal after a day of recreation. The thoughtfully designed layout features four bedrooms across three levels. The main floor offers a primary suite, additional bedroom, and a dedicated game room, while the upper level provides two additional bedrooms and a full bath—well-suited for hosting guests with comfort and privacy. Surrounded by endless outdoor adventure—river access, hiking, biking, and year-round recreation—this property delivers the ultimate balance of lifestyle and investment opportunity. Offered fully furnished and turnkey, ready for immediate enjoyment or continued rental
Sold
Listed by: BHHS Leavenworth&Cascade Prop • Camiekae Lynch
Bought with: BHHS Leavenworth&Cascade Prop
$1,500,500
197 Swiftwater Lane, Leavenworth, WA 98826
4beds
3,684sqft
Single Family Residence
Built in 1989
2.62 Acres Lot
$1,499,900 Zestimate®
$407/sqft
$5,676 Estimated rent
Home value
$1,499,900
$1.27M - $1.77M
$5,676/mo
Zestimate® history
Owner options
List your home for rent
$5,676/mo
Rent Zestimate®
Find your next renter with Zillow Rental Manager. Plus, with online applications, you can quickly screen prospective tenants – for free.
$5,676/mo
Rent Zestimate®
Refinance and save
$9,018/mo
Est. payment
Refinancing to a lower rate could help reduce your monthly payments and save thousands over the life of the loan.
$9,018/mo
Est. payment
Explore your selling options
Work with a Zillow partner agent
Leverage their expertise and Zillow's premium Showcase listings to get your home seen by more buyers.
Get startedList with your own agent
Get your home in front of millions of buyers by listing it on Zillow.
Learn how to do itSell it yourself
Take full control of how buyers see your home on Zillow by listing For Sale by Owner (FSBO).
List your homeWhat's special
Well-appointed kitchenInviting log homeOversized deckSandy beachOpen-concept designThoughtfully designed layoutExpansive outdoor living
Zillow last checked:
Listing updated:
Listed by:
Camiekae Lynch,
BHHS Leavenworth&Cascade Prop,
Kelly Pedeferri,
BHHS Leavenworth&Cascade Prop
Bought with:
Camiekae Lynch, 23649
BHHS Leavenworth&Cascade Prop
Source: NWMLS as distributed by MLS GRID,MLS#: 2495120
Facts & features
Interior
Bedrooms & bathrooms
- Bedrooms: 4
- Bathrooms: 4
- Full bathrooms: 2
- 3/4 bathrooms: 2
- Main level bathrooms: 2
- Main level bedrooms: 3
Primary bedroom
- Level: Main
Bedroom
- Level: Main
Bedroom
- Level: Lower
Bedroom
- Level: Main
Bathroom full
- Level: Main
Bathroom full
- Level: Second
Bathroom three quarter
- Level: Main
Bathroom three quarter
- Level: Lower
Other
- Level: Lower
Dining room
- Level: Main
Entry hall
- Level: Main
Great room
- Level: Main
Kitchen with eating space
- Level: Main
Living room
- Level: Main
Rec room
- Level: Main
Heating
- Fireplace, Ductless, Wall Furnace, Electric, Propane
Cooling
- Ductless
Appliances
- Included: Dishwasher, Disposal, Dryer, Microwave, Refrigerator, See Remarks, Stove(s)/Range(s), Washer, Dishwasher(s), Dryer(s), Garbage Disposal, Microwave(s), Refrigerator(s), Washer(s), Water Heater: electric
Features
- Ceiling Fan(s), Dining Room, Loft
- Flooring: Slate, Vinyl, Carpet
- Doors: French Doors
- Windows: Dbl Pane/Storm Window, Skylight(s)
- Basement: Daylight
- Number of fireplaces: 2
- Fireplace features: Gas, Main Level: 2, Fireplace
Interior area
- Total interior livable area: 3,684 sqft
Property
Parking
- Total spaces: 5
- Parking features: Driveway
- Uncovered spaces: 5
Features
- Levels: Two
- Stories: 2
- Entry location: Main
- Patio & porch: Second Kitchen, Ceiling Fan(s), Dbl Pane/Storm Window, Dining Room, Fireplace, French Doors, Hot Tub/Spa, Loft, Skylight(s), Sprinkler System, Vaulted Ceiling(s), Walk-In Closet(s), Water Heater
- Has spa: Yes
- Spa features: Indoor
- Has view: Yes
- View description: Mountain(s), River, Territorial
- Has water view: Yes
- Water view: River
- Waterfront features: Low Bank
Lot
- Size: 2.62 Acres
- Features: High Voltage Line, Value In Land, Cable TV, Deck, Fenced-Partially, High Speed Internet, Hot Tub/Spa
- Topography: Level
Details
- Parcel number: 261724210125
- Zoning: RR 2.5
- Zoning description: Jurisdiction: County
- Special conditions: Standard
Construction
Type & style
- Home type: SingleFamily
- Architectural style: Cabin,2 Stories w/Bsmnt
- Property subtype: Single Family Residence
Materials
- Log
- Foundation: Poured Concrete
- Roof: Metal
Condition
- Good
- Year built: 1989
Utilities & green energy
- Electric: Company: Chelan county PUD
- Sewer: Septic Tank, Company: Septic
- Water: Shared Well, Company: Shared Well
- Utilities for property: Local Tel, Local Tel
Community & HOA
Community
- Subdivision: Lake Wenatchee
Location
- Region: Leavenworth
Financial & listing details
- Price per square foot: $407/sqft
- Tax assessed value: $1,442,502
- Annual tax amount: $11,719
- Date on market: 5/20/2026
- Cumulative days on market: 63 days
- Listing terms: Conventional
- Inclusions: Dishwasher(s), Dryer(s), Garbage Disposal, Microwave(s), Refrigerator(s), See Remarks, Stove(s)/Range(s), Washer(s)
- Road surface type: Dirt
Price history
| Date | Event | Price |
|---|---|---|
| 6/5/2026 | Sold | $1,500,500+0%$407/sqft |
Source:  NWMLS as distributed by MLS GRID #2495120 Report a problem NWMLS as distributed by MLS GRID #2495120 Report a problem | ||
| 5/6/2026 | Pending sale | $1,500,000$407/sqft |
Source: NWMLS as distributed by MLS GRID #2495120 Report a problem | ||
| 3/20/2026 | Listed for sale | $1,500,000-16.7%$407/sqft |
Source: NWMLS as distributed by MLS GRID #2495120 Report a problem | ||
| 12/1/2025 | Listing removed | $1,800,000$489/sqft |
Source: BHHS broker feed #2397119 Report a problem | ||
| 8/31/2025 | Listed for sale | $1,800,000$489/sqft |
Source: BHHS broker feed #2397119 Report a problem | ||
| 7/23/2025 | Listing removed | $1,800,000$489/sqft |
Source: BHHS broker feed #2397119 Report a problem | ||
| 6/25/2025 | Listed for sale | $1,800,000+246.2%$489/sqft |
Source: BHHS broker feed #2397119 Report a problem | ||
| 10/22/2012 | Sold | $520,000$141/sqft |
Source: NWMLS as distributed by MLS GRID #365310 Report a problem | ||
Public tax history
| Year | Property taxes | Tax assessment |
|---|---|---|
| 2024 | $11,946 +36.4% | $1,442,502 +25.1% |
| 2023 | $8,756 -18.5% | $1,153,188 -14.9% |
| 2022 | $10,744 +18.2% | $1,354,677 +41.2% |
| 2021 | $9,088 +21.8% | $959,478 +30.8% |
| 2020 | $7,460 -0.2% | $733,658 +3.3% |
| 2018 | $7,474 +26.5% | $710,236 +38.2% |
| 2017 | $5,907 +24% | $513,761 -0.8% |
| 2016 | $4,763 | $518,092 -15.3% |
| 2015 | $4,763 | $611,464 +13% |
| 2013 | $4,763 | $541,347 -9.9% |
| 2012 | -- | $600,609 +11.7% |
| 2011 | $5,634 +34.7% | $537,588 -19.2% |
| 2010 | $4,182 | $665,403 +33.7% |
| 2008 | -- | $497,516 |
| 2007 | -- | $497,516 +114% |
| 2006 | -- | $232,474 |
Find assessor info on the county website
Neighborhood: 98826
Nearby homes
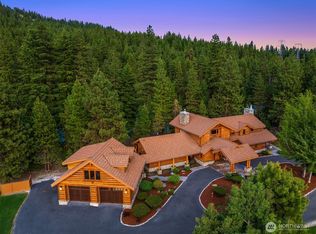
- $2,495,0004 bd6 ba4.7k sqft17913 River Rd, Leavenworth, WA 98826Pending
- $590,0001 bd1 ba1.1k sqft23107 Saddle St, Leavenworth, WA 98826Sold

- $250,0002 bd1 ba649 sqft25705 Bridle Ln, Leavenworth, WA 98826Sold
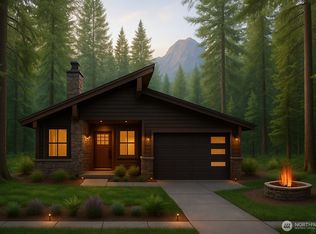
- $599,0002 bd1 ba1.5k sqft25711 Bridle Ln, Leavenworth, WA 98826New Construction
- $544,0002 bd2 ba936 sqft22503 Saddle St, Leavenworth, WA 98826Sold
- $325,0000.57 Acres17993 River Rd, Leavenworth, WA 98826Lot/Land
- $465,0004.02 Acres17684 River Rd, Leavenworth, WA 98826Sold
- $649,0003 bd2 ba1.4k sqft22401 Shetland Rd, Leavenworth, WA 98826New Construction
Nearby schools
GreatSchools rating
- NABeaver Valley SchoolGrades: K-4Distance: 1.8 mi
- 7/10Icicle River Middle SchoolGrades: 6-8Distance: 9.8 mi
- 6/10Cascade High SchoolGrades: 9-12Distance: 9.8 mi
Schools provided by the listing agent
- Elementary: Alpine Lakes Elementary
- Middle: Icicle River Mid
- High: Cascade High
Source: NWMLS as distributed by MLS GRID. This data may not be complete. We recommend contacting the local school district to confirm school assignments for this home.


Get pre-qualified for a loan
At Zillow Home Loans, we can pre-qualify you in as little as 5 minutes with no impact to your credit score.An equal housing lender. NMLS #10287.
- Washington
- Chelan County
- Leavenworth
- 98826
- 197 Swiftwater Lane
Nearby cities
Nearby zip codes
Other Leavenworth Topics
