Welcome to this exquisite Southern farmhouse-style home, where timeless elegance meets modern efficiency. Set on 0.61 acres and surrounded by majestic 100+-year-old oak trees, this newly constructed residence features 4 bedrooms and 2.5 bathrooms, showcasing a perfect blend of expert craftsmanship and contemporary design.This home offers ample space for comfortable living with 2,033 heated square feet and 2,996 total square feet under roof. The exterior impresses with Hardy Plank siding, an elevated foundation adorned with tabby, and a charming brick lip on the porch slabs, all set against a backdrop of towering oak trees that provide serene shade. Inside, the living room boasts soaring 10-foot ceilings and premium LVP flooring, creating a grand and inviting atmosphere.The open kitchen is a chef’s dream, equipped with luxurious quartz countertops, stainless steel appliances, under-cabinet lighting, and a spacious island perfect for cooking and entertaining. The master suite offers a true retreat with a spa-like en-suite bathroom featuring a heated jetted Jacuzzi tub and a generous walk-in closet.Designed with energy efficiency in mind, this home includes foam insulation and a heat pump HVAC system, ensuring both comfort and sustainability. Additional highlights include a custom-designed laundry room, three more well-appointed bedrooms, and an expansive backyard ideal for relaxation and outdoor enjoyment.Blending classic white farmhouse charm with modern amenities and meticulous attention to detail, this property offers the perfect mix of country elegance and contemporary comfort. Don’t miss the chance to make this exceptional house your home.
Sold for $492,500
$492,500
197 Tar Flower Trl, Waverly, GA 31565
4beds
2,033sqft
Single Family Residence
Built in 2024
0.61 Acres Lot
$491,400 Zestimate®
$242/sqft
$2,447 Estimated rent
Home value
$491,400
$467,000 - $516,000
$2,447/mo
Zestimate® history
Owner options
List your home for rent
$2,447/mo
Rent Zestimate®
Find your next renter with Zillow Rental Manager. Plus, with online applications, you can quickly screen prospective tenants – for free.
$2,447/mo
Rent Zestimate®
Refinance and save
$3,586/mo
Est. payment
Refinancing to a lower rate could help reduce your monthly payments and save thousands over the life of the loan.
$3,586/mo
Est. payment
Explore your selling options
Work with a Zillow partner agent
Leverage their expertise and Zillow's premium Showcase listings to get your home seen by more buyers.
Get startedList with your own agent
Get your home in front of millions of buyers by listing it on Zillow.
Learn how to do itSell it yourself
Take full control of how buyers see your home on Zillow by listing For Sale by Owner (FSBO).
List your homeWhat's special
Zillow last checked:
Listing updated:
Listed by:
Michael Sayers,
ThinLine LLC
Bought with:
Thomas Hall, 425285
Keller Williams Realty Golden Isles
Source: Scout MLS,MLS#: 1648520
Facts & features
Interior
Bedrooms & bathrooms
- Bedrooms: 4
- Bathrooms: 3
- Full bathrooms: 2
- 1/2 bathrooms: 1
Primary bedroom
- Description: Width: 15'4", Length: 14'6", Flooring: Vinyl
- Level: Main
Bedroom 2
- Description: Width: 11'6", Length: 12'6", Flooring: Vinyl
- Level: Main
Bedroom 3
- Description: Width: 11'6", Length: 12', Flooring: Vinyl
- Level: Main
Bedroom 4
- Description: Width: 10'6", Length: 12'2", Flooring: Vinyl
- Level: Main
Primary bathroom
- Description: Width: 12'6", Length: 24'4", Flooring: Vinyl, Features: Walk-in Closet
- Level: Main
Bathroom 2
- Description: Width: 6', Length: 12'
- Level: Main
Family room
- Description: Width: 19'6", Length: 19'6", Flooring: Vinyl
- Level: Main
Kitchen
- Description: Width: 21'10", Length: 15'6", Flooring: Vinyl
- Level: Main
Heating
- Central, Electric, Heat Pump
Cooling
- Central Air, Electric, Heat Pump
Appliances
- Included: Dishwasher, Microwave, Oven, Range, Refrigerator
- Laundry: Electric Dryer Hookup, Gas Dryer Hookup, Washer Hookup
Features
- Built-in Features, Ceiling Fan(s), High Ceilings, High Speed Internet, Pantry, Recessed Lighting, Walk-In Closet(s), Wired for Data, Columns, Painted Woodwork, Separate Shower, Kitchen Island
- Flooring: Vinyl
- Windows: Double Pane Windows
- Has basement: No
Interior area
- Total structure area: 2,033
- Total interior livable area: 2,033 sqft
Property
Parking
- Total spaces: 2
- Parking features: Attached, Driveway, Garage Door Opener, Paved
- Garage spaces: 2
- Has uncovered spaces: Yes
Accessibility
- Accessibility features: Therapeutic Whirlpool
Features
- Patio & porch: Covered, Front Porch, Patio
- Exterior features: Garden, Lighting
- Has private pool: Yes
- Has view: Yes
- View description: Natural Landscape
- Frontage length: 0
Lot
- Size: 0.61 Acres
- Dimensions: 135x198x148x200
- Features: Cleared, Sprinklers In Front, Sprinklers In Rear, Full Size Lot, Storm Sewer
Details
- Parcel number: 126A 054
- Special conditions: Standard,Other
Construction
Type & style
- Home type: SingleFamily
- Architectural style: Craftsman,Ranch
- Property subtype: Single Family Residence
- Attached to another structure: Yes
Materials
- HardiPlank Type, Spray Foam Insulation, Tabby
- Foundation: Block, Raised, Slab
- Roof: Asphalt
Condition
- As Is
- New construction: Yes
- Year built: 2024
Details
- Builder name: Nautilus Homes LLC
- Warranty included: Yes
Utilities & green energy
- Electric: 220 Volts
- Sewer: Grinder Pump, Lift Station
- Water: Public
- Utilities for property: Cable Available, Electricity Available, Natural Gas Not Available, Sewer Available, Underground Utilities, Water Available
Green energy
- Energy efficient items: Insulation, Windows
Community & HOA
Community
- Features: Curbs, Gated, Street Lights
- Security: Smoke Detector(s)
- Subdivision: Creekside Oaks
HOA
- Has HOA: Yes
- Amenities included: Gated, Landscaping, Management, Security
- HOA fee: $330 annually
- HOA name: Creekside Oaks HOA
- HOA phone: 912-663-1080
Location
- Region: Waverly
Financial & listing details
- Price per square foot: $242/sqft
- Tax assessed value: $459,300
- Annual tax amount: $295
- Date on market: 8/17/2024
- Listing terms: 1031 Exchange,Cash,FHA,Private Financing Available,VA Loan
- Electric utility on property: Yes
- Road surface type: Asphalt
Price history
| Date | Event | Price |
|---|---|---|
| 11/4/2024 | Sold | $492,500-1.5%$242/sqft |
Source: Scout MLS #1648520 Report a problem | ||
| 10/3/2024 | Pending sale | $500,000$246/sqft |
Source: Scout MLS #1648520 Report a problem | ||
| 9/11/2024 | Price change | $500,000-5.6%$246/sqft |
Source: Scout MLS #1648520 Report a problem | ||
| 8/18/2024 | Listed for sale | $529,900+2203.9%$261/sqft |
Source: Scout MLS #1648520 Report a problem | ||
| 9/14/2023 | Sold | $23,000-7.6%$11/sqft |
Source: Public Record Report a problem | ||
| 5/22/2020 | Sold | $24,900$12/sqft |
Source: Public Record Report a problem | ||
Public tax history
| Year | Property taxes | Tax assessment |
|---|---|---|
| 2025 | $5,154 +1885% | $183,720 +1737.2% |
| 2024 | $260 -12.3% | $10,000 |
| 2023 | $296 -3% | $10,000 |
| 2022 | $305 -5% | $10,000 |
| 2021 | $321 +237.9% | $10,000 +177.8% |
| 2020 | $95 -13.7% | $3,600 |
| 2019 | $110 | $3,600 |
| 2018 | $110 +1.8% | $3,600 +50% |
| 2017 | $108 -1.8% | $2,400 |
| 2016 | $110 | $2,400 |
| 2015 | $110 +377.6% | $2,400 -60% |
| 2014 | $23 | $6,000 +100% |
| 2013 | $23 | $3,000 |
| 2012 | -- | -- |
| 2011 | -- | -- |
| 2010 | -- | -- |
| 2009 | -- | $27,063 +45.5% |
| 2008 | -- | $18,600 |
Find assessor info on the county website
Neighborhood: 31565
Nearby homes
- $39,0001.05 acresLOT 68 Tar Flower Trl, Waverly, GA 31565Lot/Land

- $--67 acres4911 Dover Bluff Rd, Waverly, GA 31565Off Market
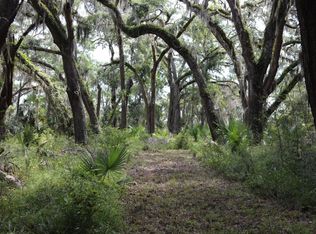
- $261,00166.22 acres4964 Dover Bluff Rd, Waverly, GA 31565Off Market
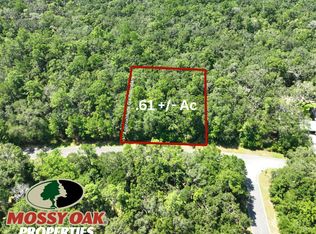
- $15,0000.61 acres0 Tar Flower Trl, Waverly, GA 31565Pending
- $37,0001.04 acres257 Creekside Dr, Waverly, GA 31565Off Market
- $521,4006 bd4 ba3.8k sqft285 Creekside Dr, Waverly, GA 31565Off Market
- $--1.2 acres82 Creekside Drive, Waverly, GA 31565Off Market
- $243,6003 bd2 ba1.7k sqft82 Creekside Dr, Saint Marys, GA 31565Off Market
Nearby schools
GreatSchools rating
- 9/10Woodbine Elementary SchoolGrades: PK-5Distance: 10.4 mi
- 7/10Camden Middle SchoolGrades: 6-8Distance: 19.1 mi
- 8/10Camden County High SchoolGrades: 9-12Distance: 17.9 mi
Sell for more on Zillow
Get a Zillow Showcase℠ listing at no additional cost and you could sell for .
$491,400
2% more
+$9,828
With Zillow Showcase(estimated)
$501,228
Sell for more on Zillow
Get a Zillow Showcase℠ listing at no additional cost and you could sell for .
$491,400
2% more
+$9,828
With Zillow Showcase(estimated)
$501,228
- Georgia
- Camden County
- Waverly
- 31565
- 197 Tar Flower Trl
