Skip main navigation
Closed
  • Tax assessed value
    $435,000

    197 Valley Hill Drive, Rio Vista, CA 94571

    2beds
    1,462sqft
    Single Family Residence
    Built in 2015
    4,730.62 Square Feet Lot
    $428,300 Zestimate®
    $298/sqft
    $2,652 Estimated rent

    Home value

    $428,300

    $407,000 - $450,000

    $2,652/mo

    Zestimate® history
    Loading
    Loading...

    Owner options

    List your home for rent

    $2,652/mo

    Rent Zestimate®

    Find your next renter with Zillow Rental Manager. Plus, with online applications, you can quickly screen prospective tenants – for free.

    Learn more

    $2,652/mo

    Rent Zestimate®

    Refinance and save

    $3,063/mo

    Est. payment

    Refinancing to a lower rate could help reduce your monthly payments and save thousands over the life of the loan.

    See today's rates

    $3,063/mo

    Est. payment

    Explore your selling options

    Work with a Zillow partner agent

    Leverage their expertise and Zillow's premium Showcase listings to get your home seen by more buyers.

    Get started

    List with your own agent

    Get your home in front of millions of buyers by listing it on Zillow.

    Learn how to do it

    Sell it yourself

    Take full control of how buyers see your home on Zillow by listing For Sale by Owner (FSBO).

    List your home

    What's special

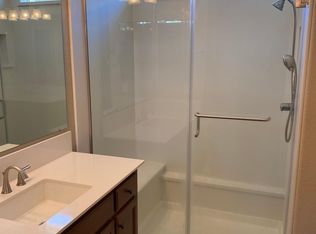
    This nicely upgraded solar powered Solana model enjoys a gorgeously landscaped low maintenance lot in a great location just two short blocks from the Delta Club restaurant and outdoor pool. Features include nice tile flooring in the entry, kitchen, and baths, with recently upgraded carpets in the living room, den, and beds, lovely chocolate-stained beech cabinetry and honeycomb blinds throughout, a private den/office with double doors, lighted living room and primary bed ceiling fans and a variety of stylish custom light fixtures throughout. The kitchen boasts the premium gourmet upgrade with soft close cabinets and drawers, solid slab granite counters, a big central island, under cabinet lighting, a tall pantry cabinet with pull-out shelves and sleek stainless-steel appliances including a 5-burner gas cooktop and French Door refrigerator. The primary bedroom enjoys a sliding glass door to its own covered patio and a luxurious bathroom with engineered marble vanity and roomy shower surround, and a large walk-in closet with lots of shelving and hangar racks. Relax outdoors on the two back patios with a fully covered wrap around walkway in a fully fenced back yard surrounded by nice rock gardens. Includes whole home soft water and fire suppression systems. Trilogy is 55+ community.

    Zillow last checked:

    Listing updated:

    Listed by:

    Debbie Werter DRE #01125366 707-673-7667,

    Cheryl Wood Real Estate 510-220-1514

    Bought with:

    Katie Haynes

    EXP Realty

    Source: BAREIS,MLS#: 324055561MLS LogoOriginating MLS: Northern Solano

    Facts & features

    Interior

    Bedrooms & bathrooms
    • Bedrooms: 2
    • Bathrooms: 2
    • Full bathrooms: 2
    Primary bedroom
    • Features: Walk-In Closet(s)
    Bedroom
    • Level: Main
    Primary bathroom
    • Features: Double Vanity, Marble, Shower Stall(s)
    Bathroom
    • Features: Fiberglass, Marble, Tub w/Shower Over
    • Level: Main
    Dining room
    • Features: Dining/Living Combo
    Kitchen
    • Features: Granite Counters, Kitchen Island, Pantry Cabinet
    • Level: Main
    Living room
    • Features: Great Room
    • Level: Main
    Heating
    • Central
    Cooling
    • Ceiling Fan(s), Central Air
    Appliances
    • Included: Dishwasher, Disposal, Free-Standing Refrigerator, Gas Cooktop, Microwave, Dryer, Washer
    • Laundry: Inside Room
    Features
    • Flooring: Carpet, Tile
    • Windows: Dual Pane Full, Low Emissivity Windows, Window Coverings, Screens
    • Has basement: No
    • Has fireplace: No
    Interior area
    • Total structure area: 1,462
    • Total interior livable area: 1,462 sqft

    Property

    Parking
    • Total spaces: 2
    • Parking features: Attached, Garage Door Opener, Garage Faces Front, Inside Entrance, Side By Side, Paved
    • Attached garage spaces: 2
    • Has uncovered spaces: Yes
    Features
    • Stories: 1
    • Patio & porch: Patio
    • Pool features: Community, Indoor
    • Fencing: Full
    Lot
    • Size: 4,730 sqft
    • Features: Auto Sprinkler F&R, Sprinklers In Front, Sprinklers In Rear, Close to Clubhouse, Curb(s)/Gutter(s), Landscaped, Landscape Front, Low Maintenance, Storm Drain
    Details
    • Parcel number: 0176474200
    • Special conditions: Standard

    Construction

    Type & style
    • Home type: SingleFamily
    • Architectural style: Traditional
    • Property subtype: Single Family Residence
    Materials
    • Stone, Stucco
    • Foundation: Slab
    • Roof: Tile
    Condition
    • Year built: 2015
    Details
    • Builder name: Shea Homes

    Utilities & green energy

    • Electric: Photovoltaics Third-Party Owned
    • Sewer: Public Sewer
    • Water: Public
    • Utilities for property: Cable Available, DSL Available, Electricity Connected, Internet Available, Natural Gas Connected
    Green energy
    • Energy generation: Solar

    Community & neighborhood

    Security
    • Security features: Carbon Monoxide Detector(s), Smoke Detector(s)
    Community
    • Community features: Gated
    Senior living
    • Senior community: Yes
    Location
    • Region: Rio Vista
    • Subdivision: Trilogy at Rio Vista

    HOA & financial

    HOA
    • Has HOA: Yes
    • HOA fee: $285 monthly
    • Amenities included: Barbecue, Clubhouse, Dog Park, Fitness Center, Game Court Exterior, Golf Course, Gym, Park, Playground, Pool, Putting Green(s), Recreation Facilities, Spa/Hot Tub, Tennis Court(s)
    • Services included: Common Areas, Management, Organized Activities, Pool, Recreation Facility
    • Association name: Trilogy at Rio Vista/Eagle Point
    • Association phone: 707-374-4843

    Price history

    DateEventPrice
    9/10/2024Sold$435,000-2.2%$298/sqft
    Source: BAREIS #324055561 Report a problem
    8/24/2024Contingent$445,000$304/sqft
    Source: BAREIS #324055561 Report a problem
    7/15/2024Listed for sale$445,000+51.1%$304/sqft
    Source: BAREIS #324055561 Report a problem
    7/6/2015Sold$294,500$201/sqft
    Source: Public Record Report a problem

    Public tax history

    YearProperty taxesTax assessment
    2025$5,780 +17.4%$435,000 +25.8%
    2024$4,925 +0.5%$345,762 +2%
    2023$4,902 +1.6%$338,984 +2%
    2022$4,825 +2.5%$332,338 +2%
    2021$4,705 +3.8%$325,822 +1%
    2020$4,533 +3.1%$322,483 +2%
    2019$4,397 -2.2%$316,161 +2%
    2018$4,496 -3.5%$309,963 +2%
    2017$4,661 +4.3%$303,886 +3.3%
    2016$4,470 +950.4%$294,300 +1952.9%
    2015$426 -14.3%$14,336 +58%
    2014$496 $9,075

    Find assessor info on the county website

    Neighborhood: 94571

    Nearby schools

    GreatSchools rating
    Get a cash offer in 3 minutes
    Find out how much your home could sell for in as little as 3 minutes with a no-obligation cash offer.
    Estimated market value
    $428,300
    Get a cash offer in 3 minutes
    Find out how much your home could sell for in as little as 3 minutes with a no-obligation cash offer.
    Estimated market value
    $428,300