Lakefront Sanctuary on CT's Finest Private Lake! Rare opportunity for pristine lakefront light-filled modern architecture. Open floorplan and soaring ceilings. Completely renovated with fine upgrades. Main level primary bedroom suite with spacious bath, main level additional bedroom (or office), lower level familyroom with wet bar, fireplace, and sliders to lakefront patio. Spectacular level lakefront with stone sea wall and patio. Woodridge Lake offers clubhouse with fitness center, tennis, pickle ball, basketball, health / fitness club, boat launch and marina, multiple sandy beaches. Swimming, fishing, waterskiing, kayaking, paddle boarding. Tucked into the Litchfield Hills within short drive to restaurants, shopping, state parks, downhill skiing.
Sold for $1,875,000
$1,875,000
197 West Hyerdale Drive, Goshen, CT 06756
4beds
3,364sqft
Single Family Residence
Built in 1977
0.9 Acres Lot
$1,975,600 Zestimate®
$557/sqft
$4,486 Estimated rent
Home value
$1,975,600
$1.68M - $2.31M
$4,486/mo
Zestimate® history
Owner options
List your home for rent
$4,486/mo
Rent Zestimate®
Find your next renter with Zillow Rental Manager. Plus, with online applications, you can quickly screen prospective tenants – for free.
$4,486/mo
Rent Zestimate®
Refinance and save
$12,819/mo
Est. payment
Refinancing to a lower rate could help reduce your monthly payments and save thousands over the life of the loan.
$12,819/mo
Est. payment
Explore your selling options
Work with a Zillow partner agent
Leverage their expertise and Zillow's premium Showcase listings to get your home seen by more buyers.
Get startedList with your own agent
Get your home in front of millions of buyers by listing it on Zillow.
Learn how to do itSell it yourself
Take full control of how buyers see your home on Zillow by listing For Sale by Owner (FSBO).
List your homeWhat's special
Spectacular level lakefrontStone sea wallSoaring ceilingsFine upgradesWet barLower level familyroomLight-filled modern architecture
Zillow last checked:
Listing updated:
Listed by:
Karen Newton 860-309-0032,
William Pitt Sotheby's Int'l 860-567-0806
Bought with:
Niko Koulouris, RES.0817077
William Raveis Real Estate
Source: Smart MLS,MLS#: 24098032
Facts & features
Interior
Bedrooms & bathrooms
- Bedrooms: 4
- Bathrooms: 3
- Full bathrooms: 3
Primary bedroom
- Features: Remodeled, Vaulted Ceiling(s), Full Bath, Hardwood Floor
- Level: Main
- Area: 165 Square Feet
- Dimensions: 15 x 11
Bedroom
- Features: Hardwood Floor
- Level: Main
Bedroom
- Features: Remodeled
- Level: Lower
- Area: 182 Square Feet
- Dimensions: 14 x 13
Bedroom
- Features: Remodeled
- Level: Lower
- Area: 120 Square Feet
- Dimensions: 12 x 10
Dining room
- Level: Main
Family room
- Features: Wet Bar, Gas Log Fireplace, Patio/Terrace, Sliders
- Level: Lower
- Area: 288 Square Feet
- Dimensions: 24 x 12
Great room
- Features: Remodeled, Vaulted Ceiling(s), Balcony/Deck, Dining Area, Gas Log Fireplace, Hardwood Floor
- Level: Main
- Area: 650 Square Feet
- Dimensions: 26 x 25
Kitchen
- Features: Remodeled
- Level: Main
Heating
- Baseboard, Electric
Cooling
- Central Air, Ductless
Appliances
- Included: Oven/Range, Refrigerator, Dishwasher, Washer, Dryer, Wine Cooler, Electric Water Heater, Tankless Water Heater
- Laundry: Lower Level
Features
- Wired for Data, Open Floorplan
- Windows: Thermopane Windows
- Basement: Full,Finished
- Attic: None
- Number of fireplaces: 2
- Fireplace features: Insert
Interior area
- Total structure area: 3,364
- Total interior livable area: 3,364 sqft
- Finished area above ground: 1,727
- Finished area below ground: 1,637
Property
Parking
- Total spaces: 4
- Parking features: Attached, Paved, Garage Door Opener
- Attached garage spaces: 2
Features
- Patio & porch: Wrap Around, Deck, Patio
- Has view: Yes
- View description: Water
- Has water view: Yes
- Water view: Water
- Waterfront features: Waterfront, Lake, Dock or Mooring, Association Required, Water Community
Lot
- Size: 0.9 Acres
- Features: In Flood Zone
Details
- Parcel number: 2067451
- Zoning: res
- Other equipment: Generator
Construction
Type & style
- Home type: SingleFamily
- Architectural style: Contemporary
- Property subtype: Single Family Residence
Materials
- Wood Siding
- Foundation: Concrete Perimeter
- Roof: Asphalt
Condition
- New construction: No
- Year built: 1977
Utilities & green energy
- Sewer: Public Sewer
- Water: Well
Green energy
- Energy efficient items: Windows
Community & HOA
Community
- Features: Basketball Court, Golf, Health Club, Lake, Medical Facilities, Playground, Pool, Tennis Court(s)
- Security: Security System
- Subdivision: Woodridge Lake
HOA
- Has HOA: Yes
- Amenities included: Basketball Court, Clubhouse, Exercise Room/Health Club, Playground, Pool, Tennis Court(s), Lake/Beach Access
- HOA fee: $2,111 annually
Location
- Region: Goshen
Financial & listing details
- Price per square foot: $557/sqft
- Tax assessed value: $899,620
- Annual tax amount: $15,024
- Date on market: 5/23/2025
Price history
| Date | Event | Price |
|---|---|---|
| 9/26/2025 | Sold | $1,875,000-6.2%$557/sqft |
Source:  Smart MLS #24098032 Report a problem Smart MLS #24098032 Report a problem | ||
| 8/19/2025 | Pending sale | $1,999,000$594/sqft |
Source: Smart MLS #24098032 Report a problem | ||
| 6/21/2025 | Price change | $1,999,000-4.6%$594/sqft |
Source: Smart MLS #24098032 Report a problem | ||
| 5/23/2025 | Listed for sale | $2,095,000+146.5%$623/sqft |
Source: Smart MLS #24098032 Report a problem | ||
| 12/30/2004 | Sold | $850,000+36.2%$253/sqft |
Source: Smart MLS #L109947 Report a problem | ||
| 11/14/2000 | Sold | $624,000+11.4%$185/sqft |
Source: Smart MLS #L99163 Report a problem | ||
| 6/16/2000 | Sold | $560,000$166/sqft |
Source: Public Record Report a problem | ||
Public tax history
| Year | Property taxes | Tax assessment |
|---|---|---|
| 2025 | $15,024 +17.6% | $899,620 |
| 2024 | $12,775 -9% | $899,620 |
| 2023 | $14,034 +1.3% | $899,620 +28.6% |
| 2022 | $13,854 -3.9% | $699,700 |
| 2021 | $14,414 -15.2% | $699,700 |
| 2020 | $17,003 +24% | $699,700 |
| 2019 | $13,714 -18% | $699,700 |
| 2018 | $16,723 +41.6% | $699,700 +16.1% |
| 2017 | $11,814 +4.8% | $602,730 |
| 2016 | $11,271 -2.1% | $602,730 |
| 2015 | $11,512 | $602,730 |
Find assessor info on the county website
Neighborhood: 06756
Nearby homes
- $2,406,5005 bd6 ba5k sqft193 W Hyerdale Dr, Goshen, CT 06756Off Market
- $3,085,8004 bd4 ba5.4k sqft201 W Hyerdale Dr, Goshen, CT 06756Off Market
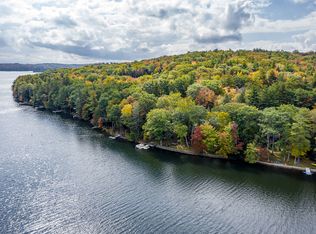
- $2,927,2004 bd4 ba4.2k sqft185 W Hyerdale Dr, Goshen, CT 06756Off Market
- $2,629,1004 bd3 ba2.7k sqft209 W Hyerdale Dr, Goshen, CT 06756Off Market
- $870,0005 bd5 ba4.3k sqft192 W Hyerdale Dr, Goshen, CT 06756Sold
- $1,121,8003 bd2 ba3.3k sqft198 W Hyerdale Dr, Goshen, CT 06756Off Market
- $916,9005 bd5 ba5.5k sqft210 W Hyerdale Dr, Goshen, CT 06756Off Market
- $18,0004 bd3 ba3.5k sqft177 W Hyerdale Dr, Goshen, CT 06756For Rent
Nearby schools
GreatSchools rating
- NAGoshen Center SchoolGrades: PK-5Distance: 2.1 mi
- NAPlumb Hill Middle SchoolGrades: 6-8Distance: 5.7 mi
- 10/10Litchfield High SchoolGrades: 9-12Distance: 5.7 mi


Get pre-qualified for a loan
At Zillow Home Loans, we can pre-qualify you in as little as 5 minutes with no impact to your credit score.An equal housing lender. NMLS #10287.
Sell for more on Zillow
Get a Zillow Showcase℠ listing at no additional cost and you could sell for .
$1,975,600
2% more
+$39,512
With Zillow Showcase(estimated)
$2,015,112
- Connecticut
- Litchfield County
- Goshen
- 06756
- 197 West Hyerdale Drive
Nearby cities
Nearby zip codes
Other Goshen Topics
