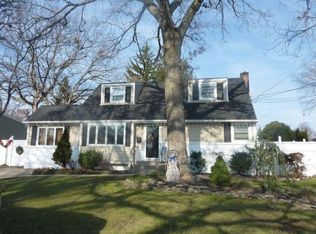
Welcome to this beautifully updated 4-bedroom, 2-bath Cape that perfectly blends timeless charm with modern comfort. Thoughtfully designed and impeccably maintained, this home showcases classic details throughout, including elegant moldings, custom built-ins, and tasteful finishes that create a warm and inviting atmosphere.
The spacious layout offers generous living areas filled with natural light, an updated kitchen, and well-appointed bedrooms that provide flexibility for today's lifestyle. The first floor den offers additional living space and a cozy place to relax- complementing the home's sophisticated decor and move-in-ready condition.
The partially finished basement provides even more additional living space perfect for a den, playroom, home office, gym, or media room, while still offering ample storage.
From the moment you arrive, you'll appreciate the character, craftsmanship, and attention to detail that make this home truly special. The private backyard extends the living space beyond the interior. A rare opportunity to own a beautifully decorated Cape where classic style meets modern convenience. Just unpack and enjoy!
26 days
|
1,792
|
146
|
Likely to sell faster than
Zillow last checked:
Listing updated:
Listed by:
Douglas Elliman Real Estate516-746-0440,
Elizabeth Lowe PSA C2EX ABR SRES516-316-8335
Source: OneKey® MLS as distributed by MLS GRID,MLS#: 1012308
Facts & features
Interior
Bedrooms & bathrooms
Bedrooms: 4
Bathrooms: 2
Full bathrooms: 2
Other
Description: Living room, Dining area, Kitchen, Den, Full bath, 2 bedrooms
Level: First
Heating
Oil
Cooling
Wall/Window Unit(s)
Appliances
Included: Dishwasher, Dryer, Gas Range, Refrigerator, Washer
Laundry: In Basement
Features
First Floor Bedroom, First Floor Full Bath, Granite Counters, Open Floorplan
Flooring: Hardwood
Basement: Full,Partially Finished,Storage Space
Attic: Crawl
Number of fireplaces: 1
Interior area
Total structure area: 1,675
Total interior livable area: 1,675 sqft
Property
Parking
Parking features: Driveway
Has uncovered spaces: Yes
Features
Fencing: Back Yard
Lot
Size: 6,700 Square Feet
Details
Parcel number: 0100142000300105000
Special conditions: None
Construction
Type & style
Home type: SingleFamily
Architectural style: Exp Cape
Property subtype: Single Family Residence, Residential
Materials
Frame
Condition
Updated/Remodeled
Year built: 1955
Utilities & green energy
Sewer: Public Sewer
Water: Public
Utilities for property: Cable Connected, Electricity Connected, Propane, Sewer Connected, Trash Collection Public, Water Connected
Community & HOA
HOA
Has HOA: No
Location
Region: West Babylon
Financial & listing details
Price per square foot: $418/sqft
Tax assessed value: $3,170
Annual tax amount: $11,434
Date on market: 6/23/2026
Cumulative days on market: 25 days
Listing agreement: Exclusive Right To Sell
Electric utility on property: Yes
Estimated market value
Zestimate®
Not available
Estimated sales range
Not available
Rent Zestimate®
Not available
Price history
Date
Event
Price
7/2/2026
Pending sale
$699,999$418/sqft
Source: OneKey® MLS as distributed by MLS GRID #1012308Report a problem
6/23/2026
Listed for sale
$699,999$418/sqft
Source: OneKey® MLS as distributed by MLS GRID #1012308Report a problem
All calculations are estimates and provided by Zillow, Inc. for informational purposes only. Actual amounts may vary.
HOA fees may include property taxes on listings classified as Co-Ops. Contact the listing agent and/or owner for fee details.
Mortgage interest rates are dependent on a number of factors, including credit score, down payment, and repayment length. Interest rate data provided by Zillow Group Marketplace, Inc. as of 1/1/1970 from various mortgage lenders with which we have lead or other similar arrangements; the Estimated Payment is an average of those rates.
See how much you could borrow to make a competitive offer.
Source: OneKey® MLS as distributed by MLS GRID. This data may not be complete. We recommend contacting the local school district to confirm school assignments for this home.